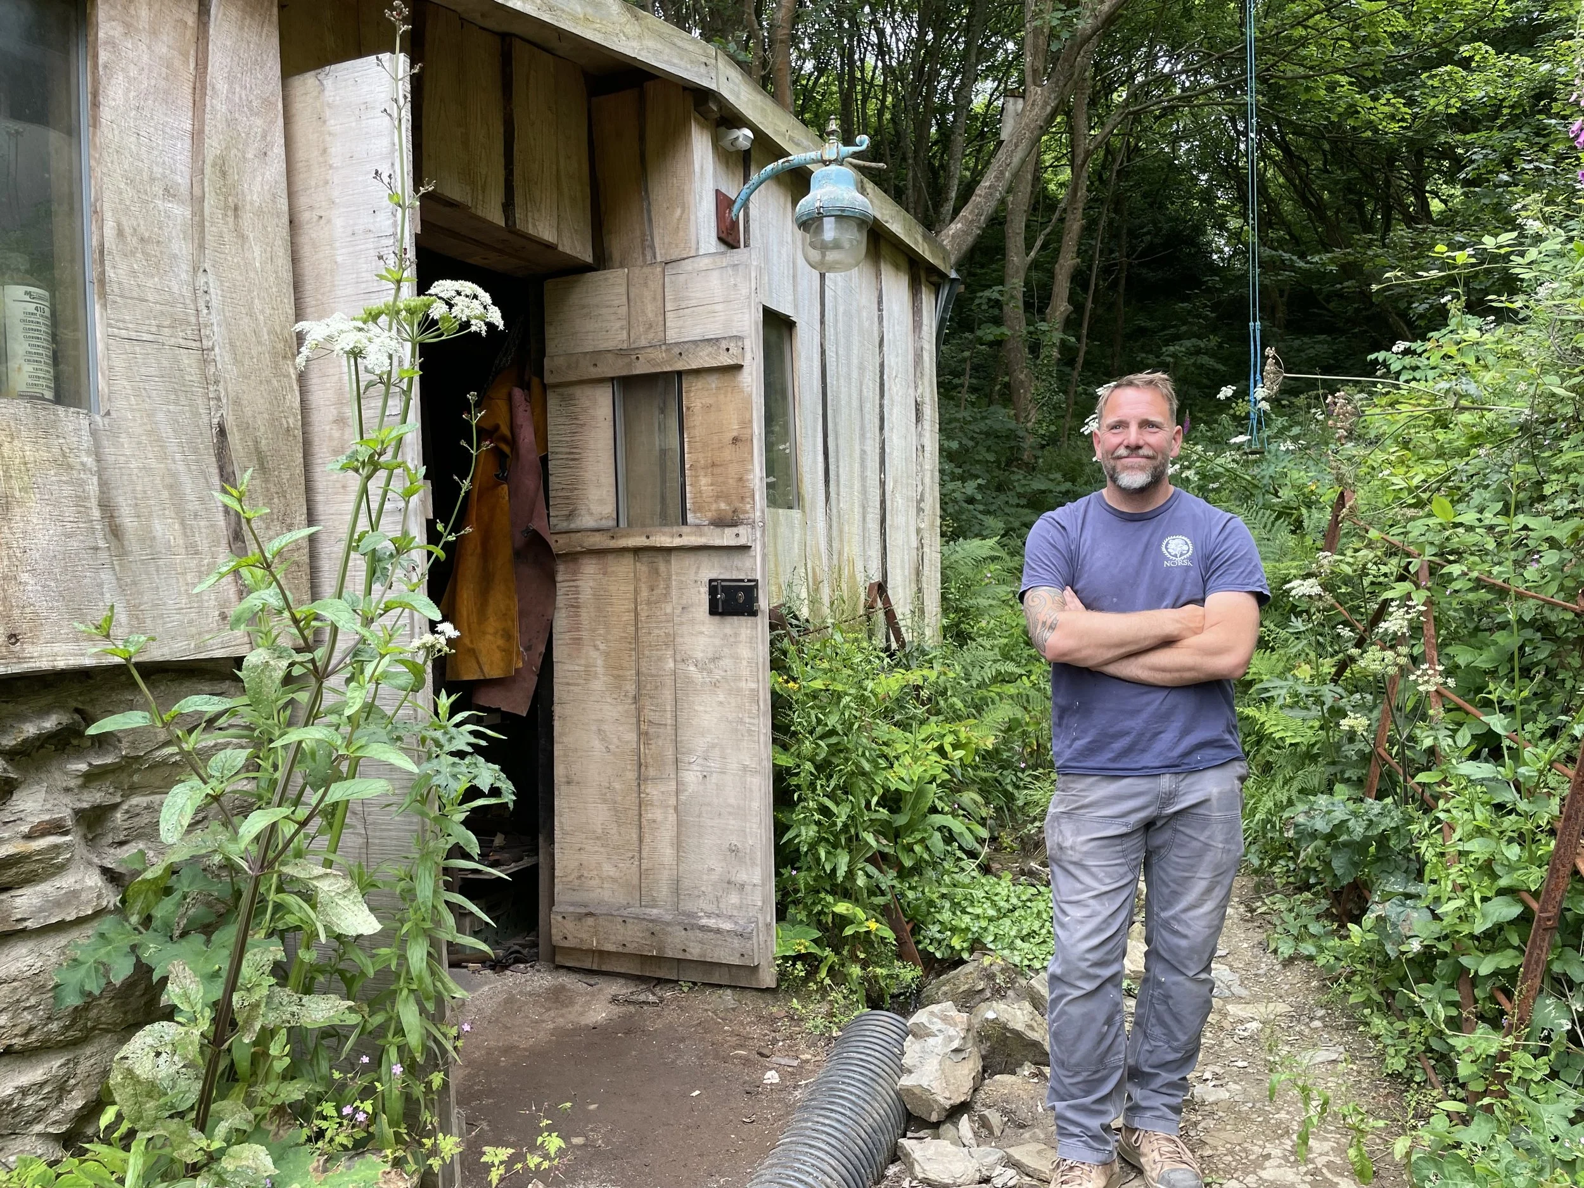
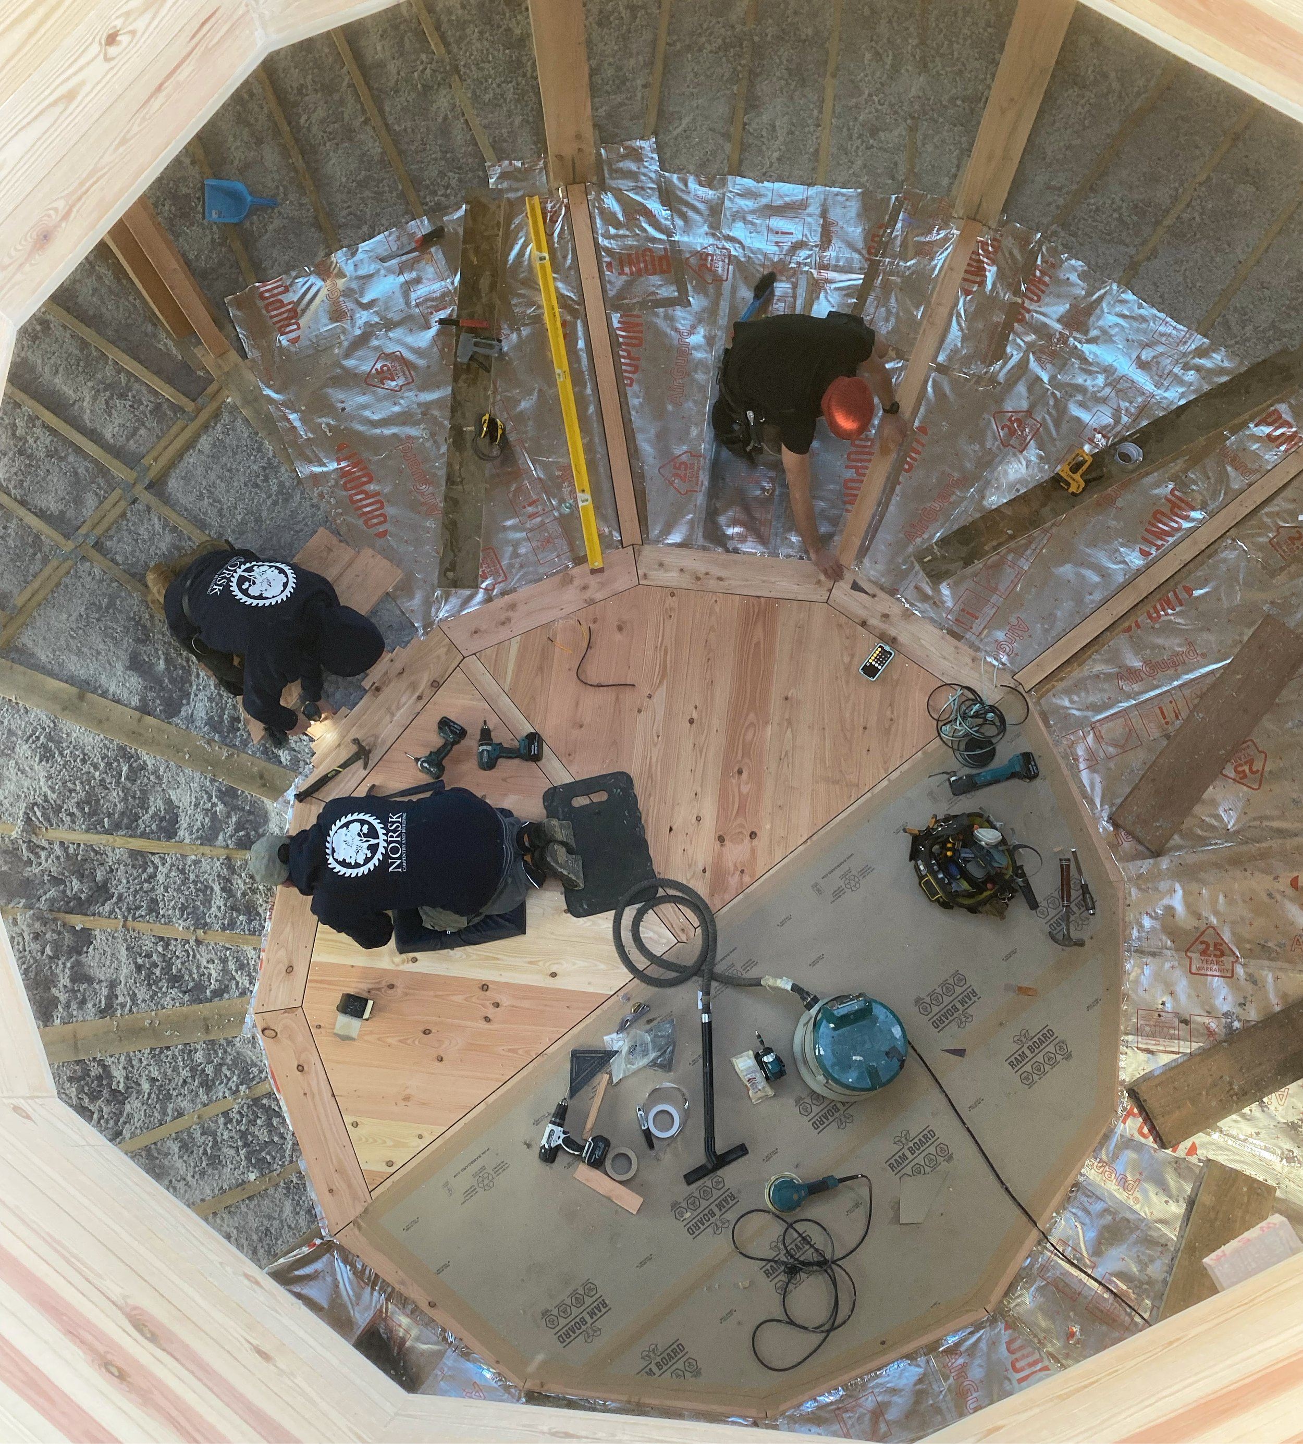
Based in Penzance, Norsk Carpentry & Building Ltd is an award-winning construction company specialising in timber frame structures, sympathetic renovations and bespoke interiors and joinery. Norsk combines traditional craftsmanship with modern building techniques, with a focus on delivering every project to the highest standard.
Norsk is a family-run business led by Dan and his wife Shona, delivering a comprehensive, end-to-end service from concept through to completion. Dan remains closely involved on site, overseeing every stage of construction and working alongside his team to ensure the highest standards are consistently achieved. Shona works closely with clients throughout the process, managing progress and helping to bring their ideas to life.
Dan says, “A conscientious approach and attention to detail are at the heart of everything we do, alongside a strong emphasis on clear communication between the clients, the architects, and our team.”
Working closely with leading architects across Cornwall, Norsk Carpentry has delivered a number of notable projects, including the beautiful Art Gallery at Tremenhere Sculpture Gardens and the sustainable twelve-sided community centre “The Core” at St Ives Community Orchard. Their commitment to high-quality, sustainable construction has led to recognition in both national and international design and architecture publications. Their project Treras won the Cornwall Building Group award in 2022 and other projects have been shortlisted for National Awards.
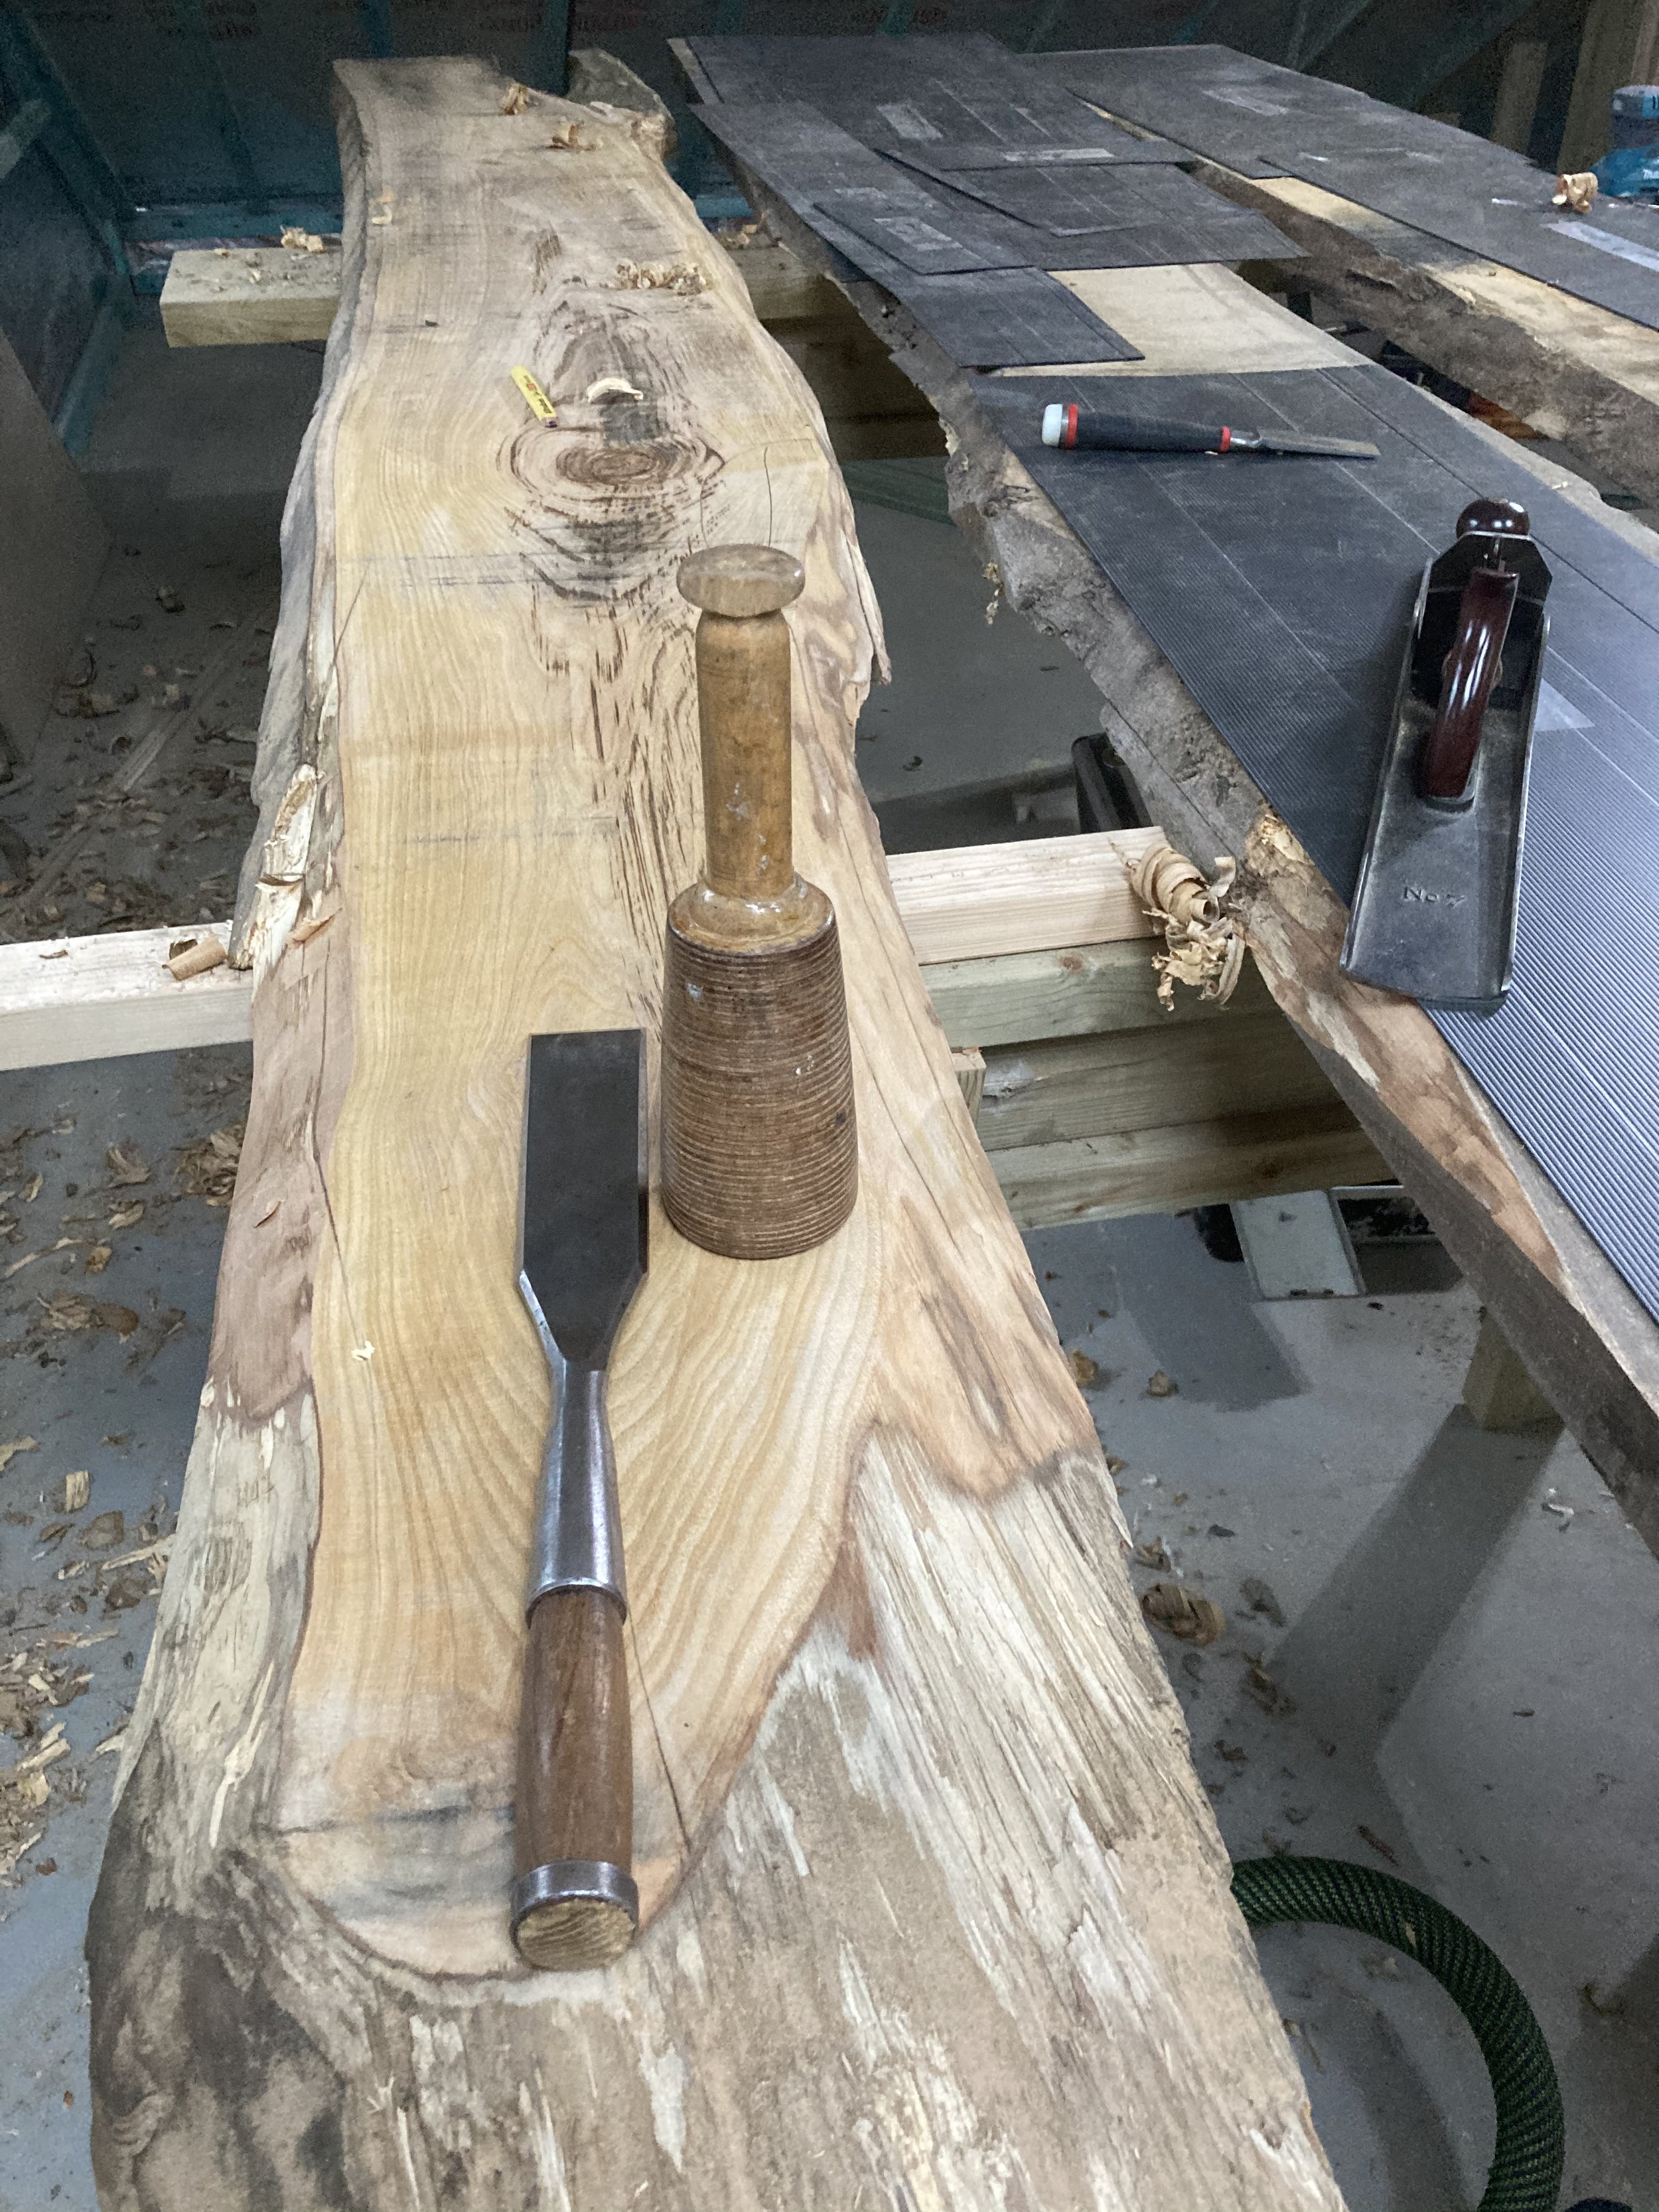
The company works with a trusted team of highly experienced local carpenters and skilled tradespeople, whose combined expertise spans carpentry, stonework, and all aspects of construction. From structural frame to bespoke joinery, handmade kitchens, and finely finished interiors, every element is delivered with care and precision.