
Beach House
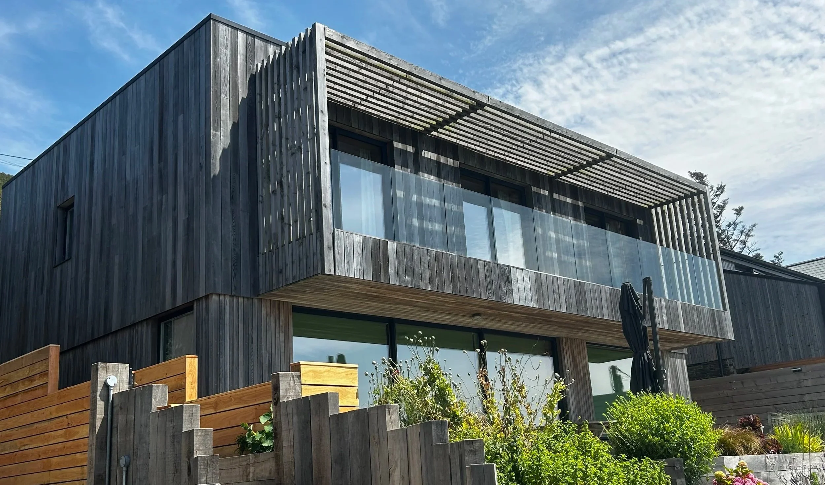
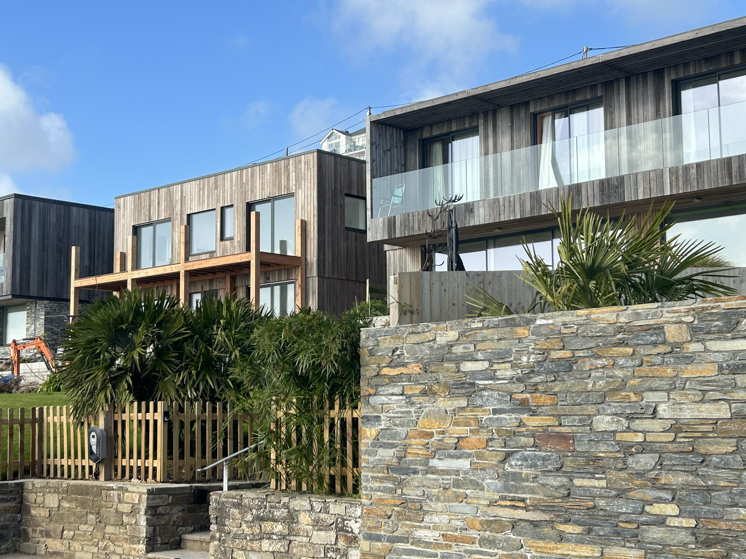
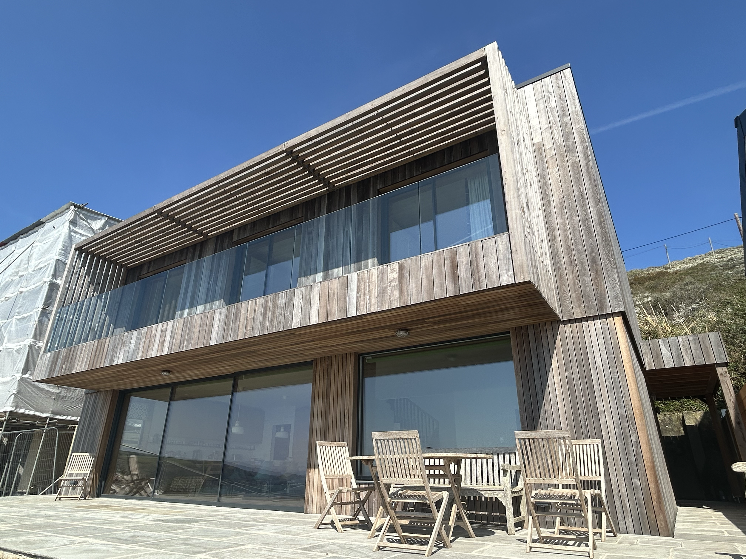
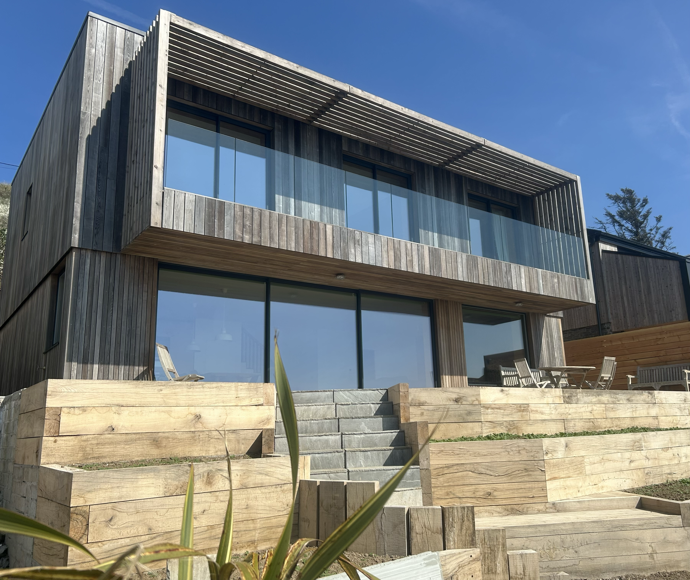


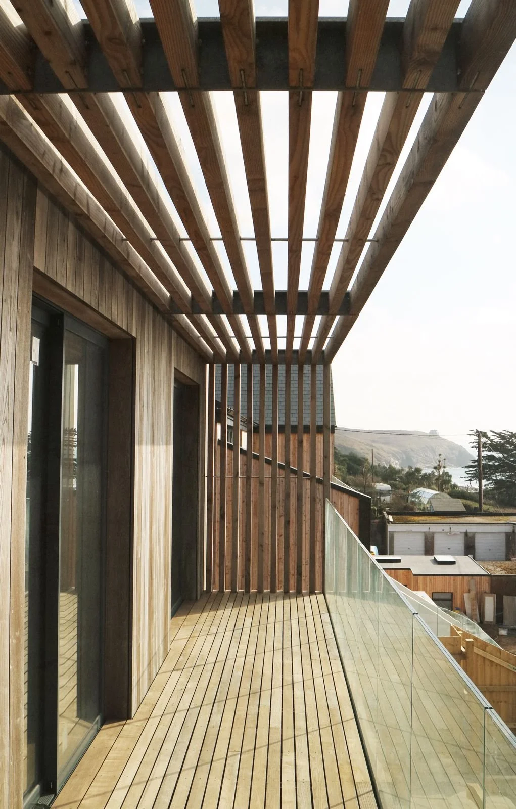
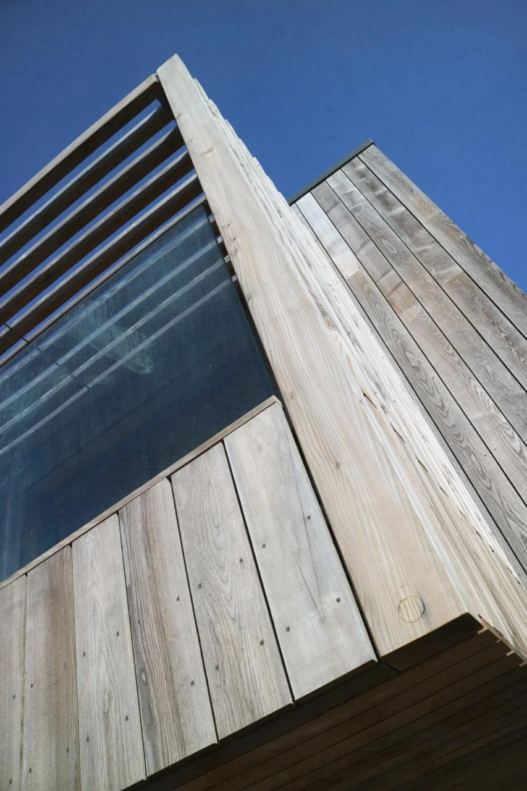
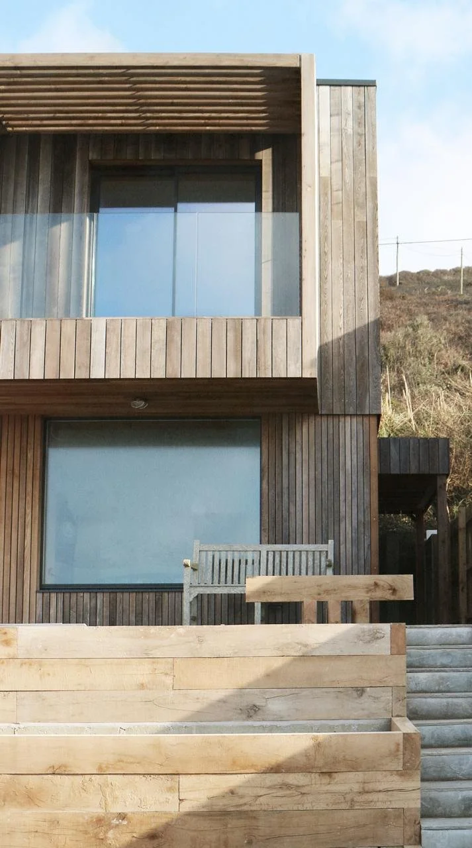

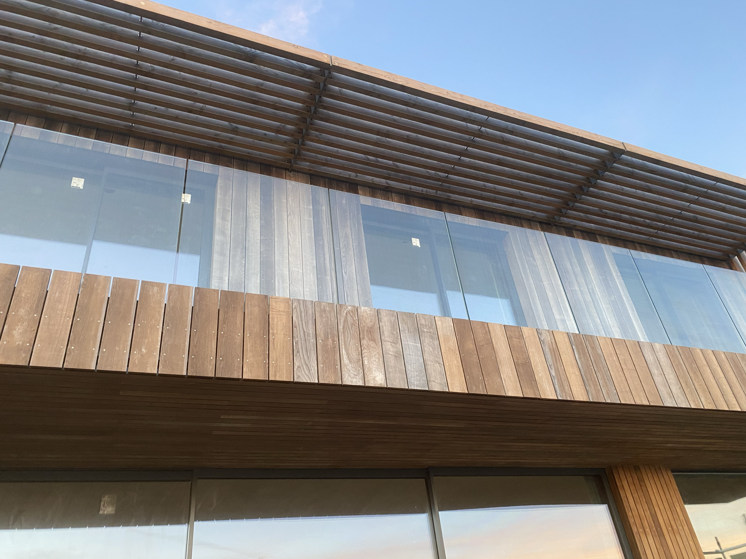
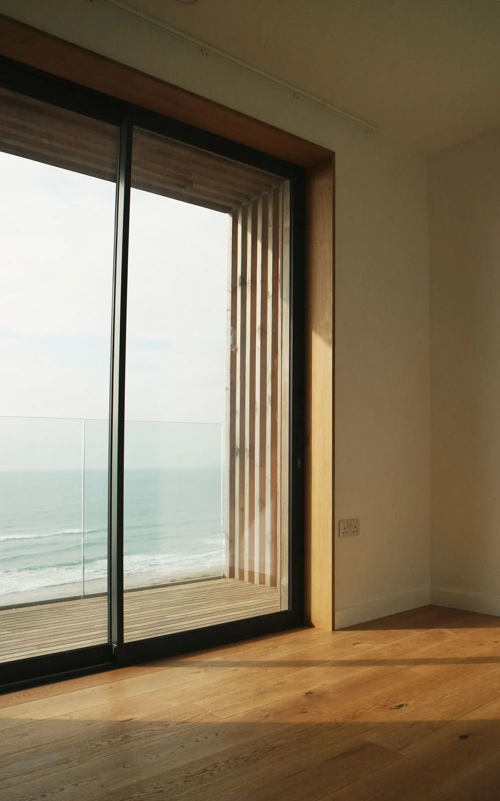
Architect: KAST The original property, a 1970s dormer-style holiday cottage, has been replaced with a thoughtfully designed, environmentally conscious home. The new structure features a steel frame with timber construction, complemented by a thermally treated Brimstone Ash cladding. A striking cantilevered balcony adds both architectural interest and functional outdoor space also creating an area of shade with the Brise Soleil.
The specification was near passive House with very high energy performance, featuring an MVHR heat exchange system, renewables with underfloor heating and a solar array.

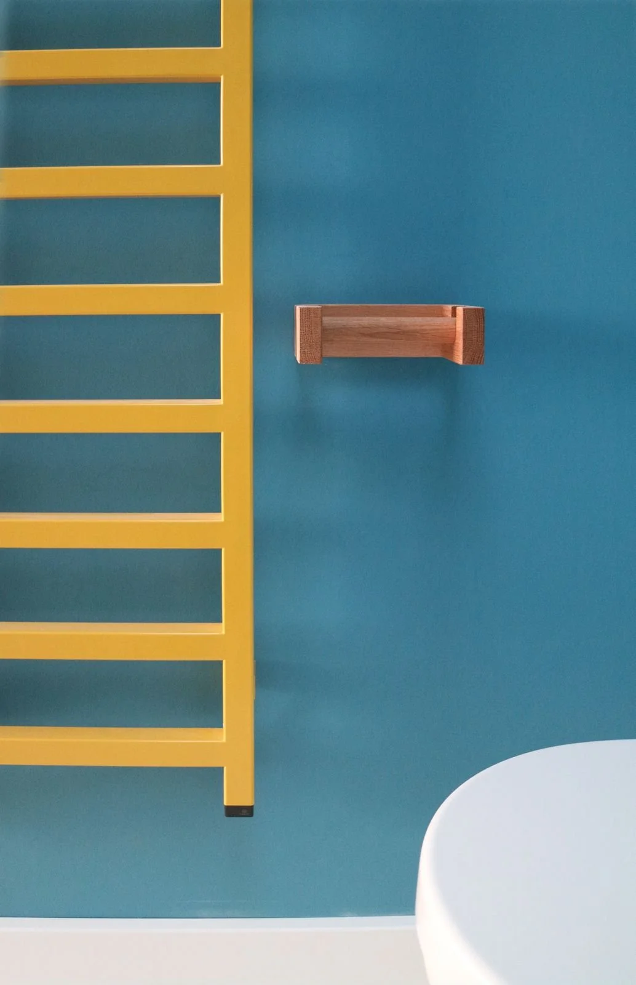

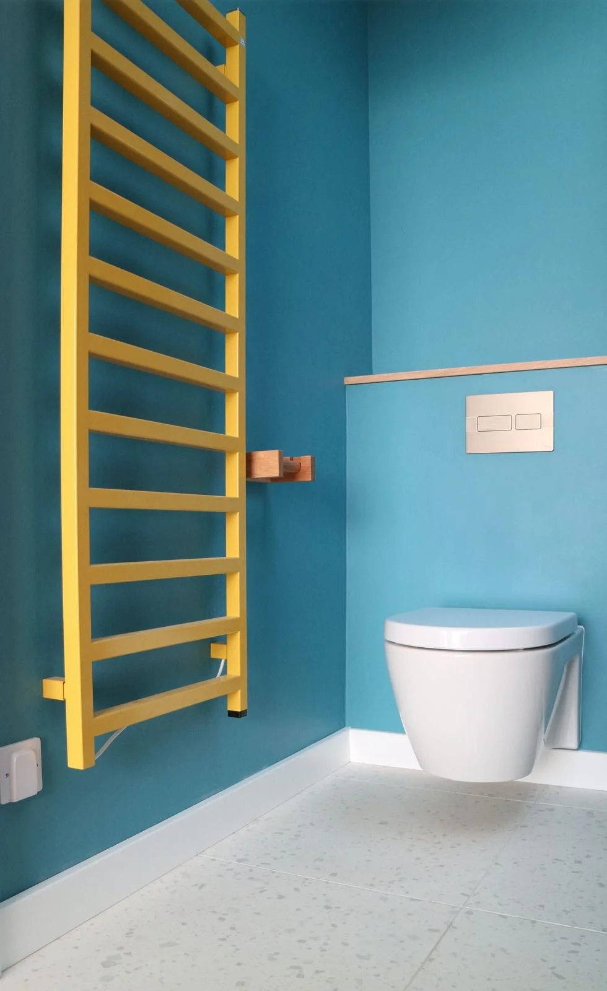

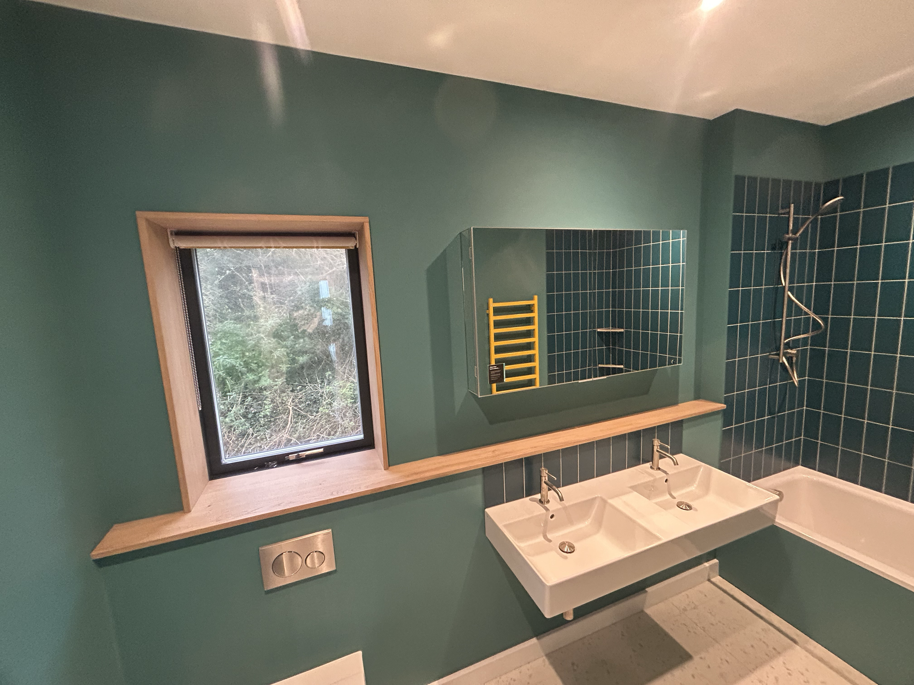
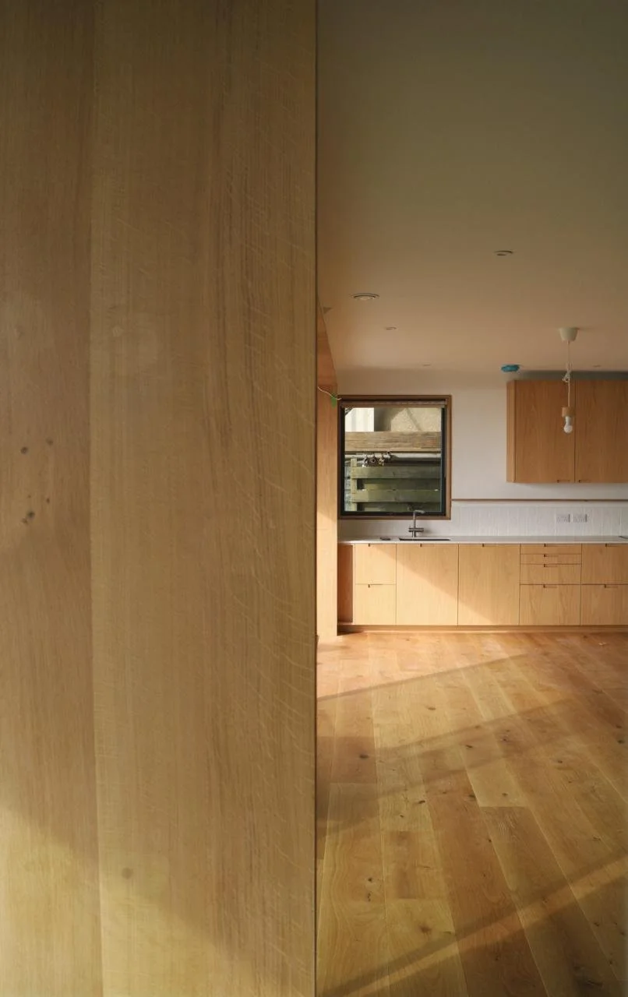
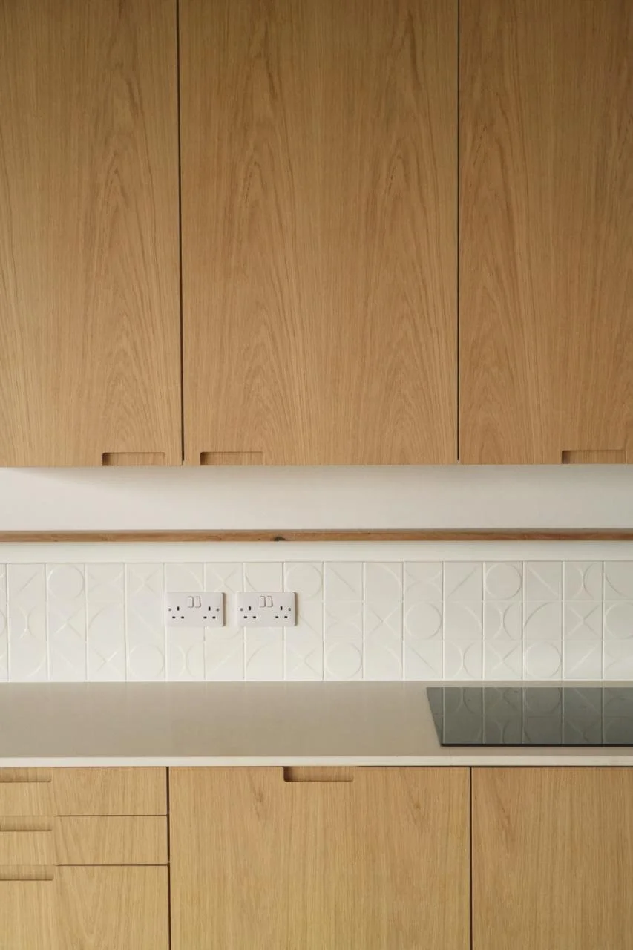
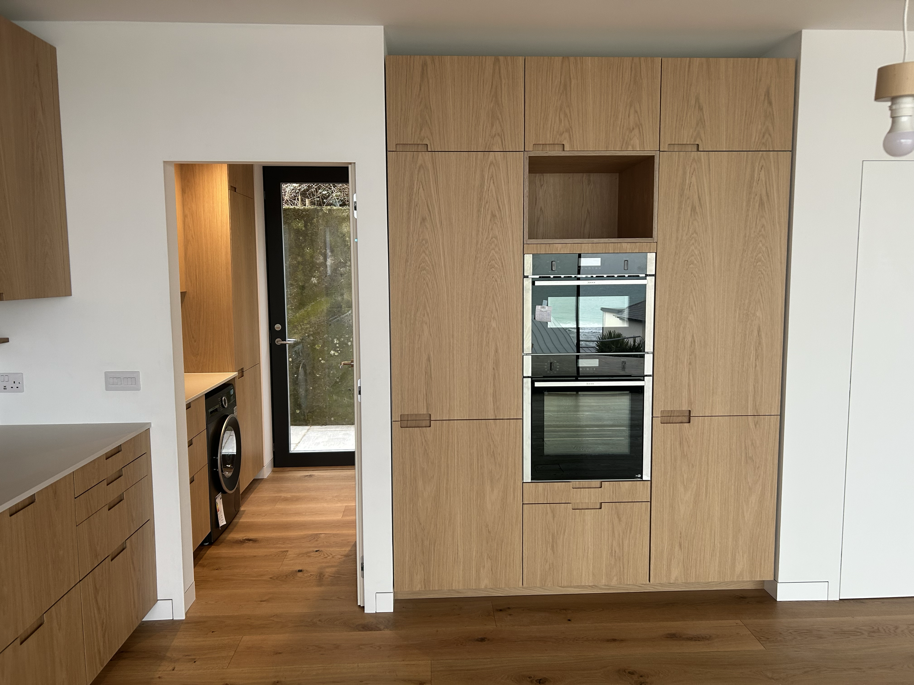
The property offers well-balanced accommodation across two floors. Upstairs, there are three bedrooms, including a principal bedroom with en suite, alongside a family bathroom serving the remaining two bedrooms. A separate office provides additional flexible space, ideal for home working. The ground floor features a spacious open-plan kitchen and dining area, complemented by a utility room and a separate downstairs bathroom. The client has brought their artistic flair to the build with their choice of colours and finishes.

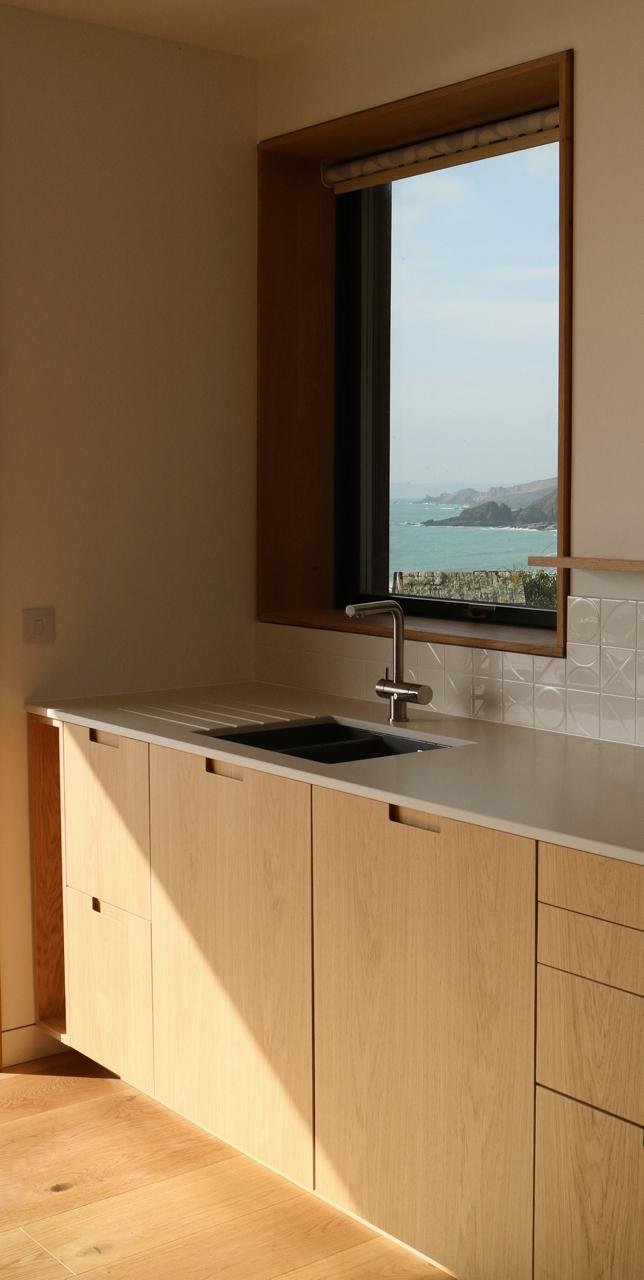
The upper floor enjoys outstanding sea views, while the ground floor opens onto beautifully landscaped planting, planters, and lawn, all leading the eye out towards the sea beyond.
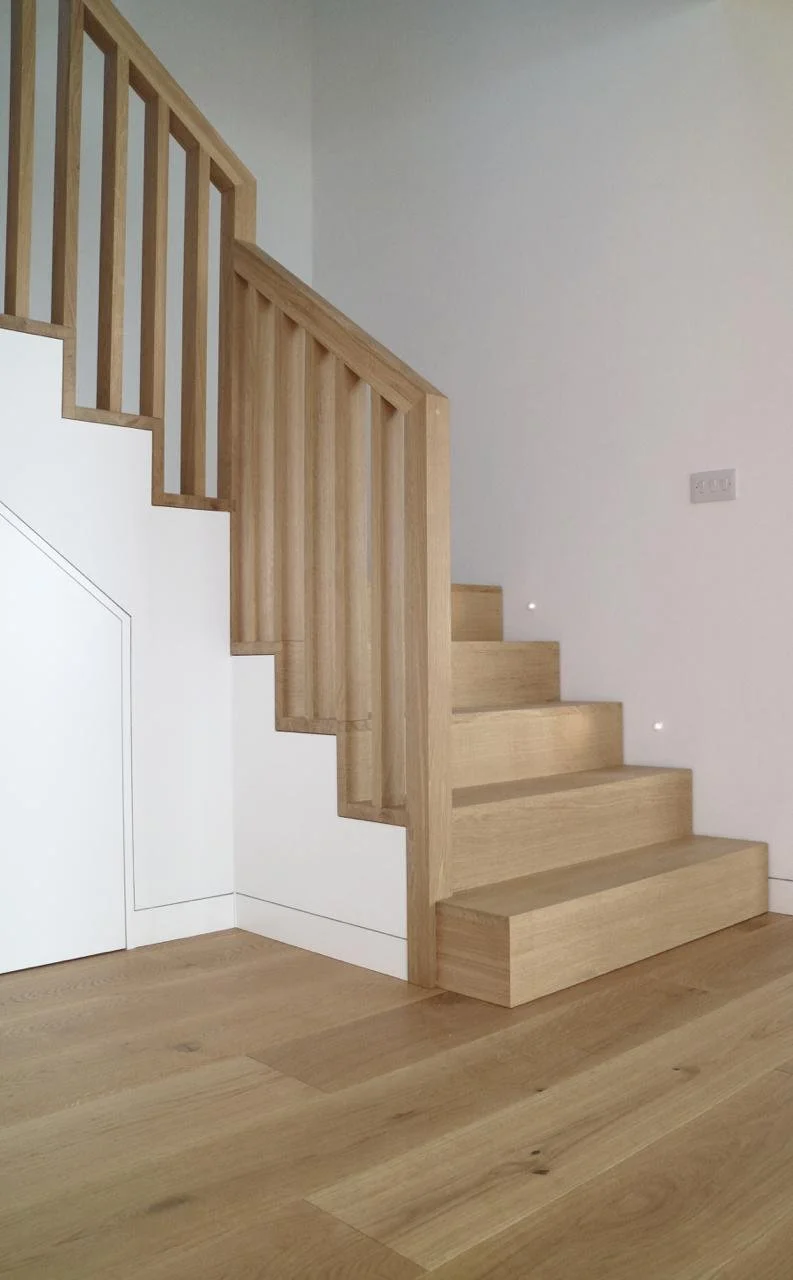
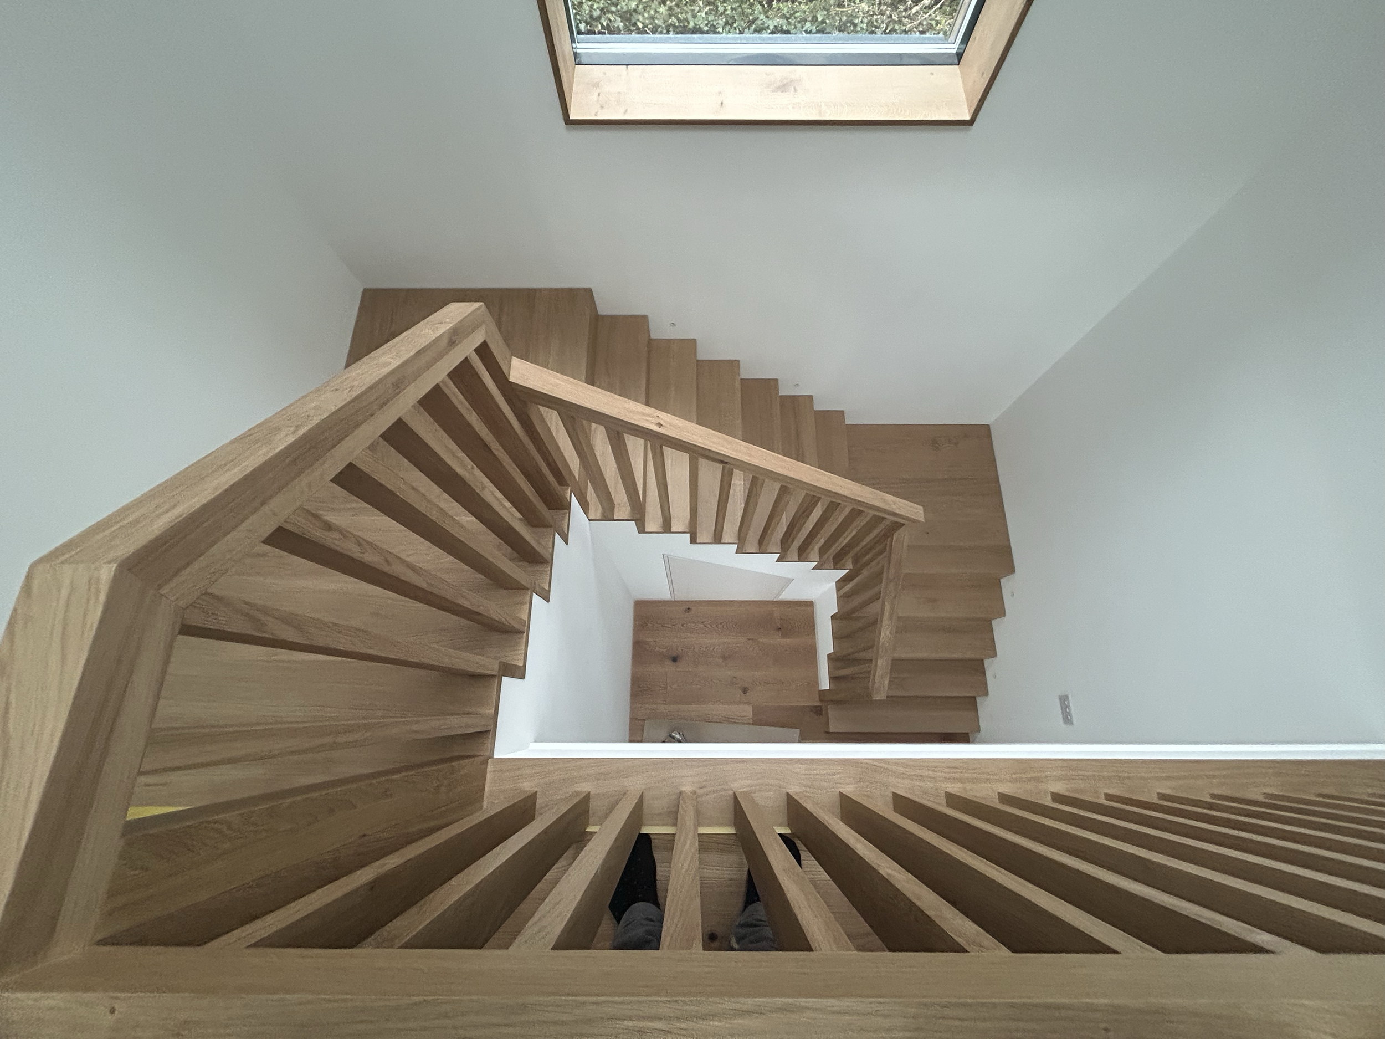
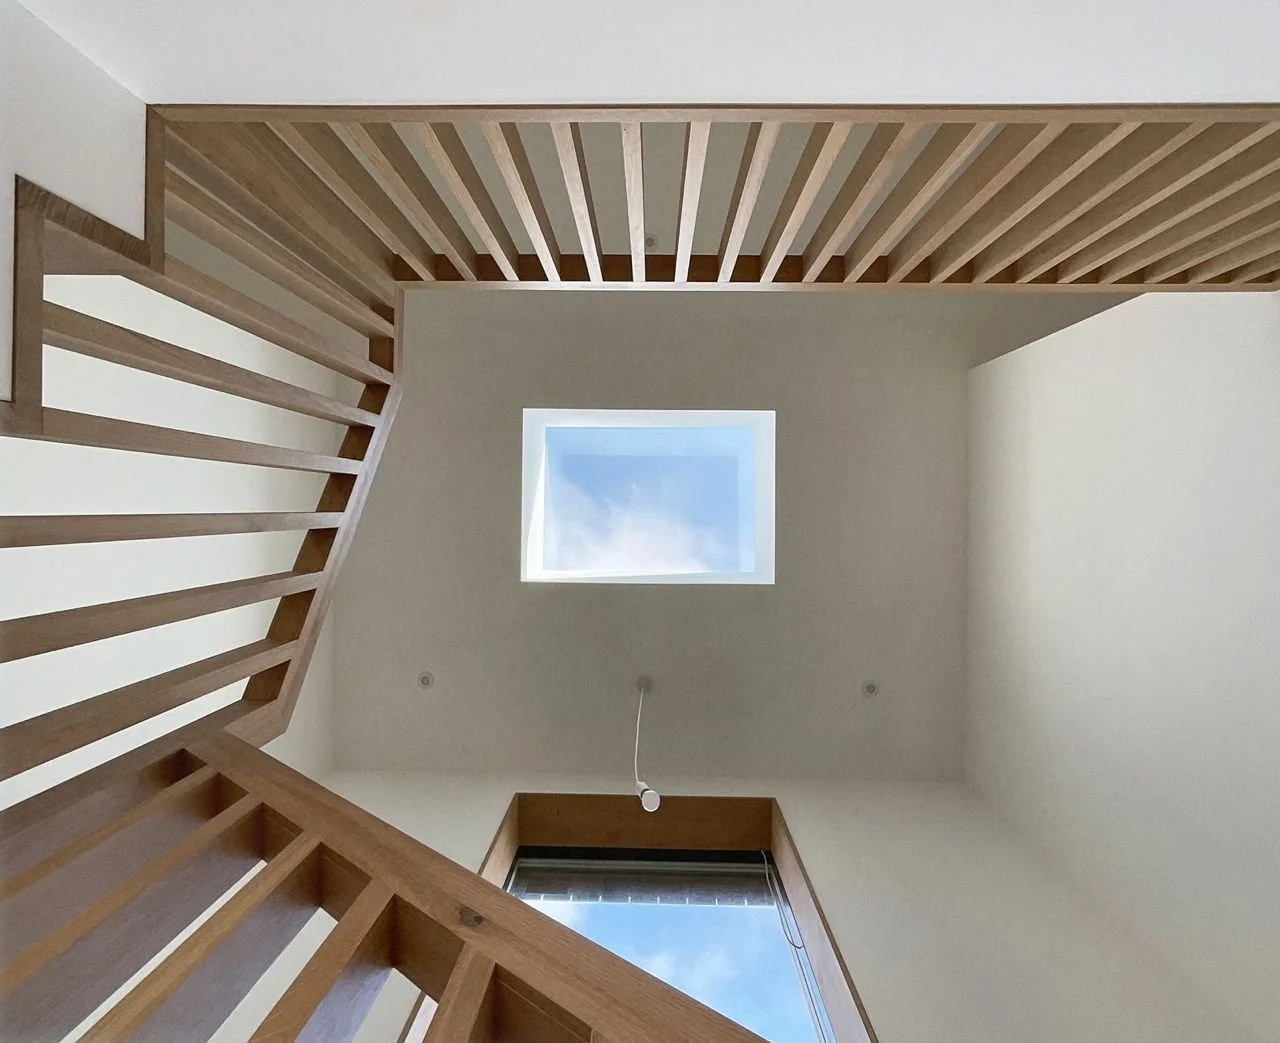
“Dan and has team have built us a beautiful timber house with exquisite craftsmanship and great attention to detail. The care, pride and skill they put into their work is clear to see in the finished result. The build process was straightforward, with easy communication and frequent updates. Dan understood our aesthetic sense well and brought it to life while taking care of all the technical detail. Our build threw up one unavoidable difficulty, which Dan approached positively and creatively to find the right solution. We would highly recommend Norsk for a high level of craftsmanship, professionalism and great communication.” Client