
Walled Garden
Architect: KAST
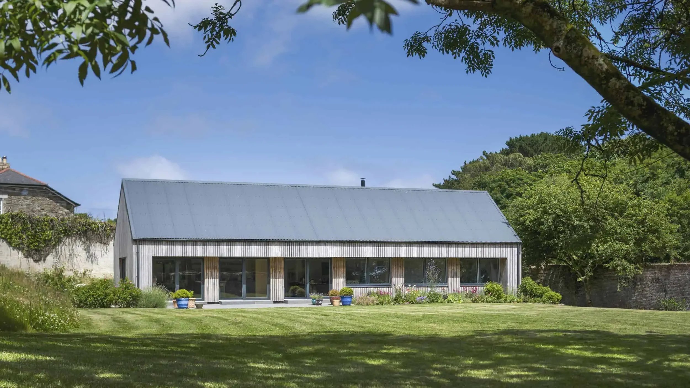
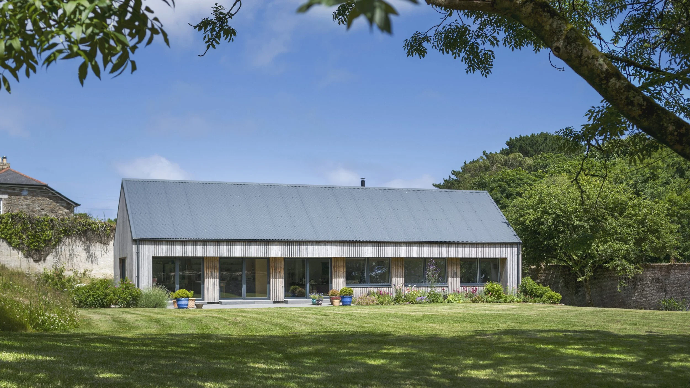
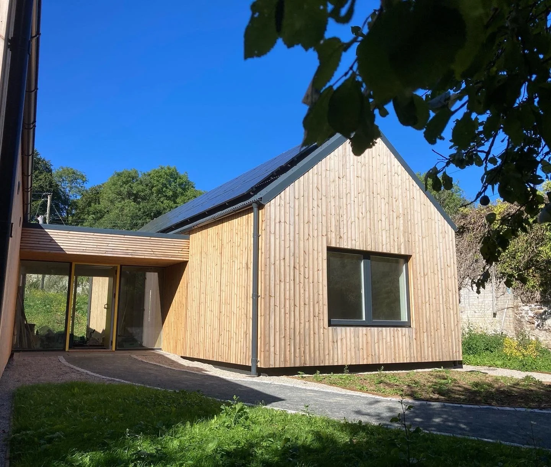
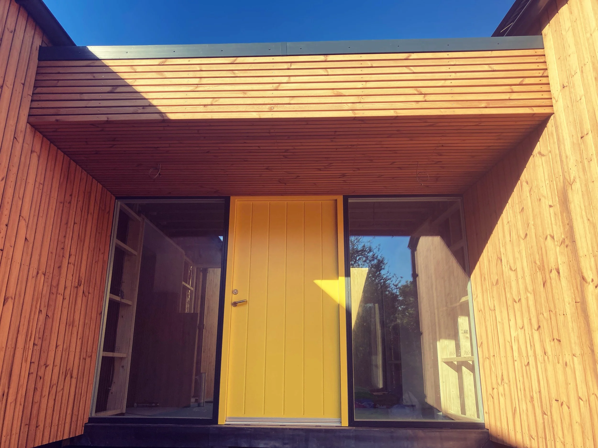
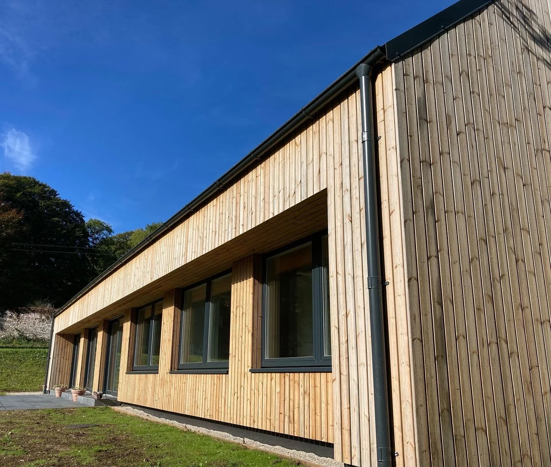
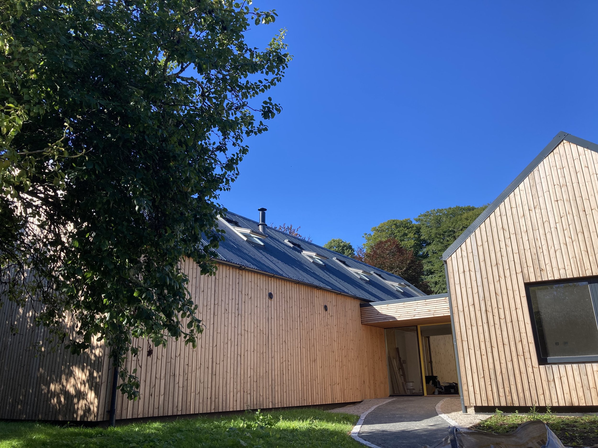
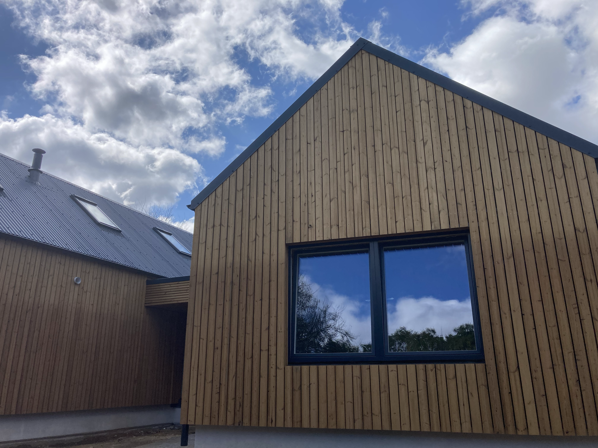
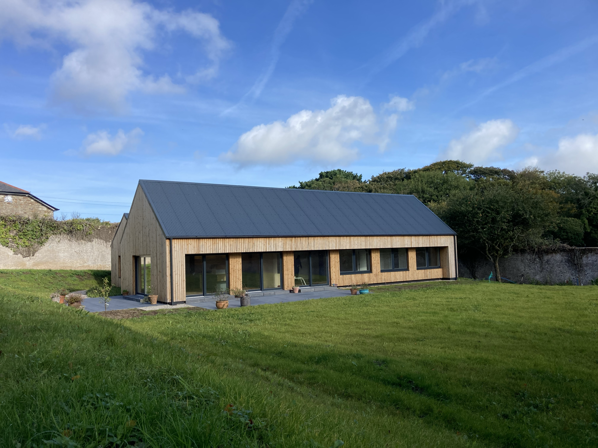
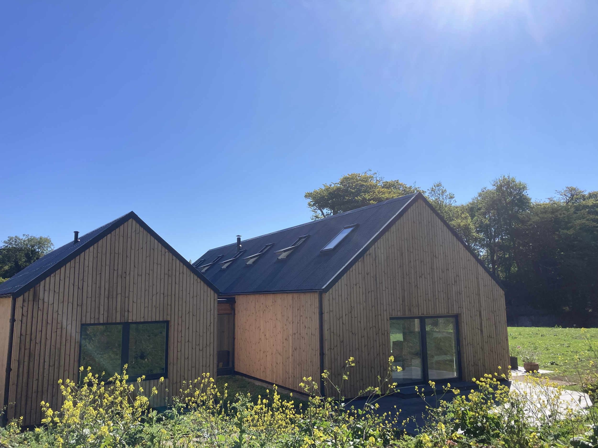
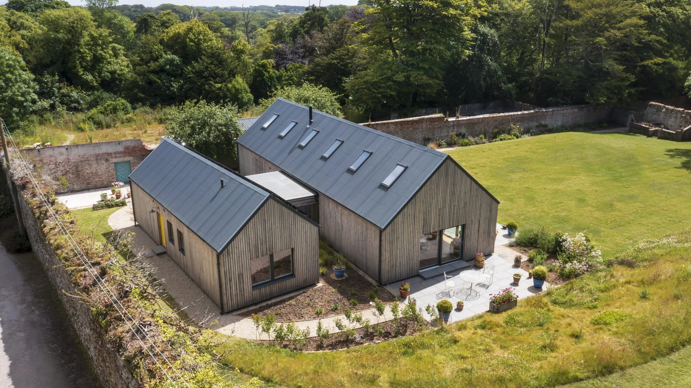
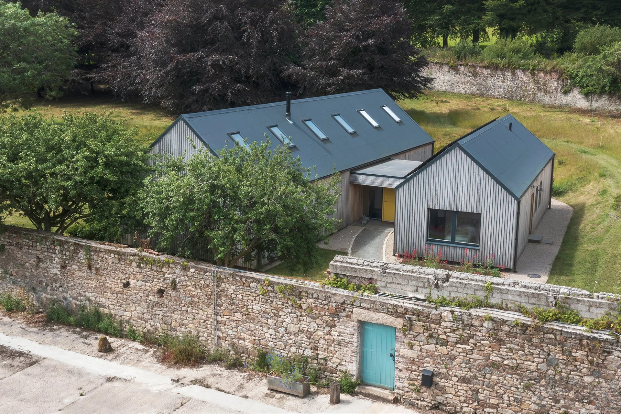
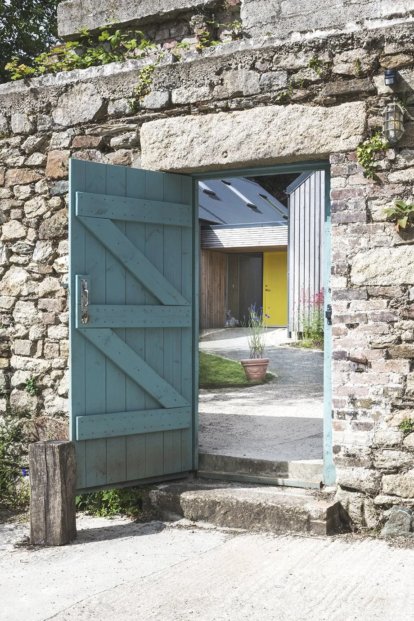
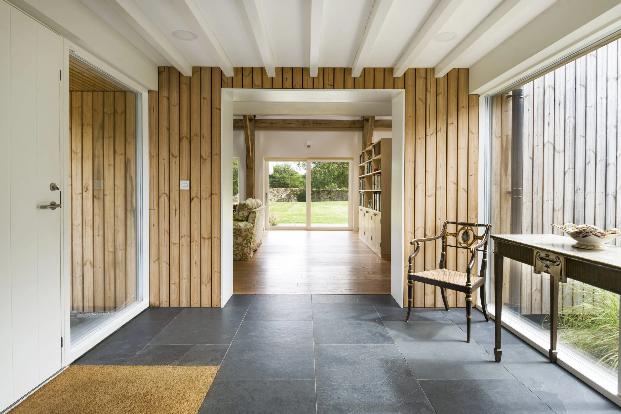
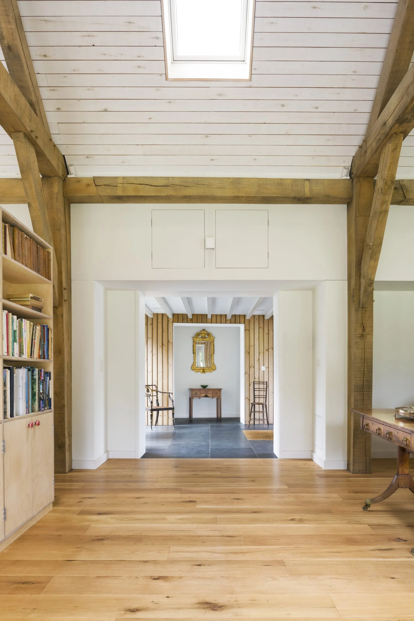
Tucked within a historic walled garden, this modest single-storey oak-framed home is composed of two simple barn-like forms, connected by a glazed entrance link.
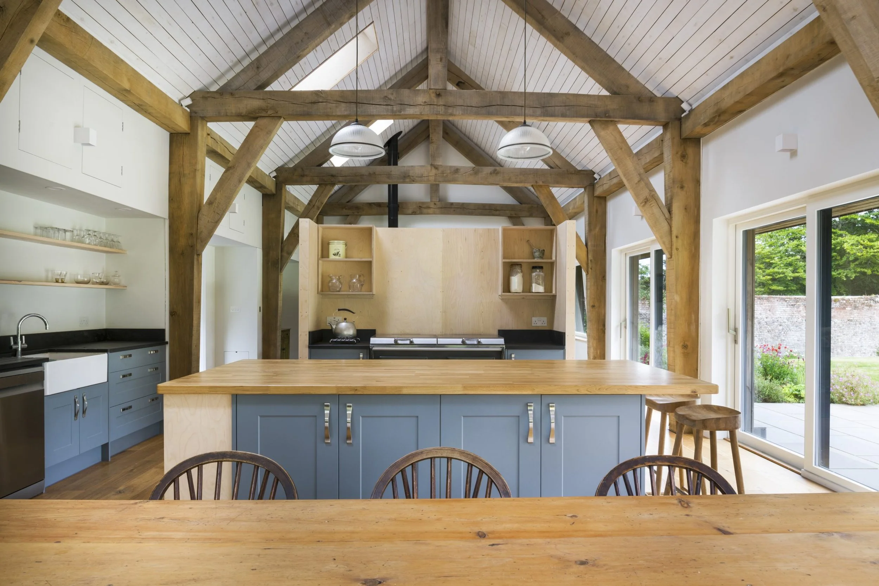
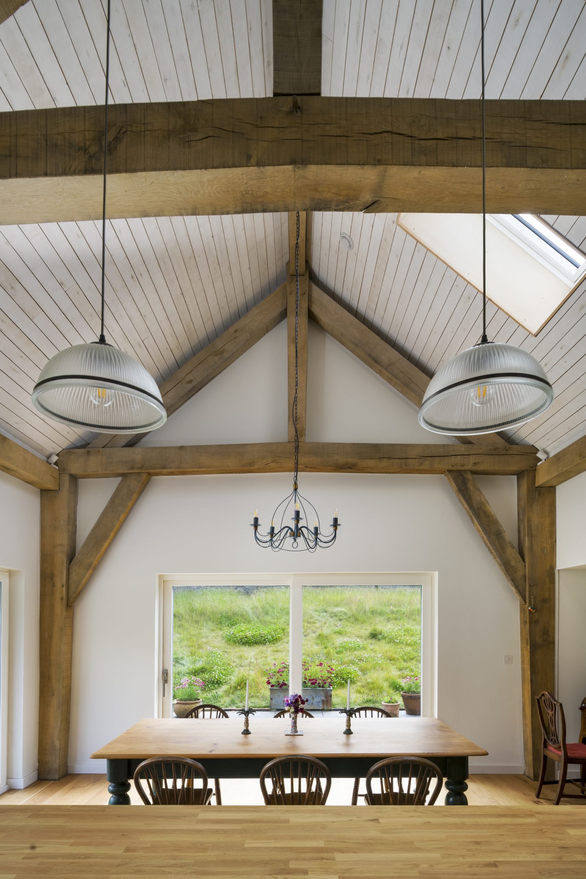
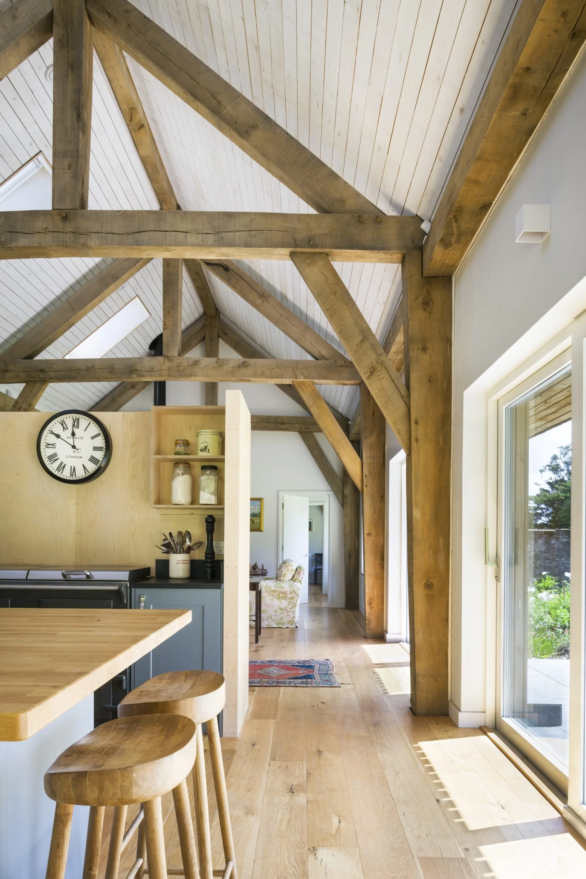
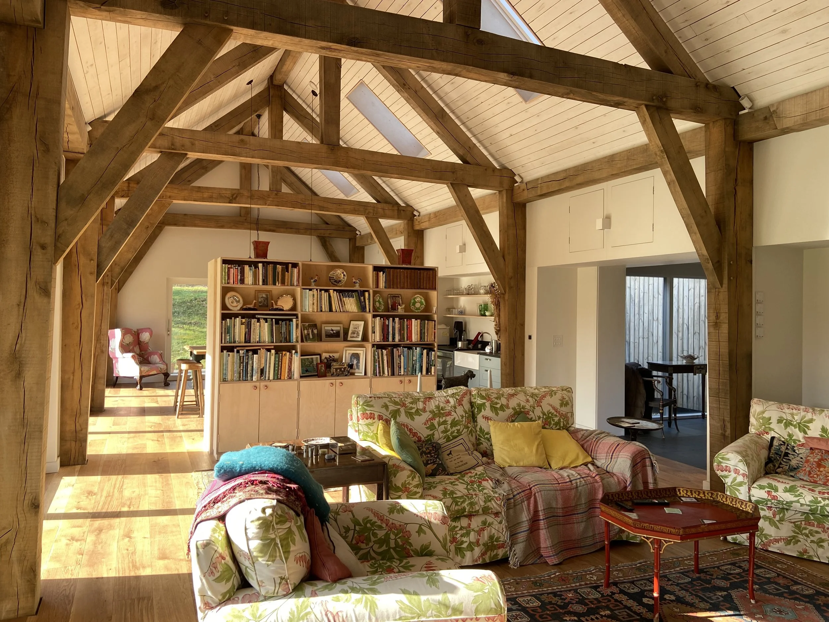
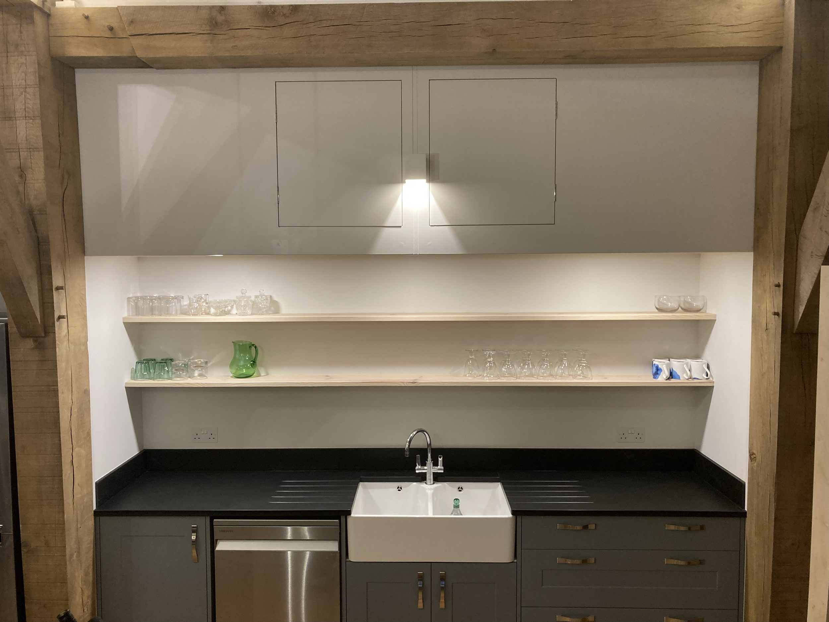
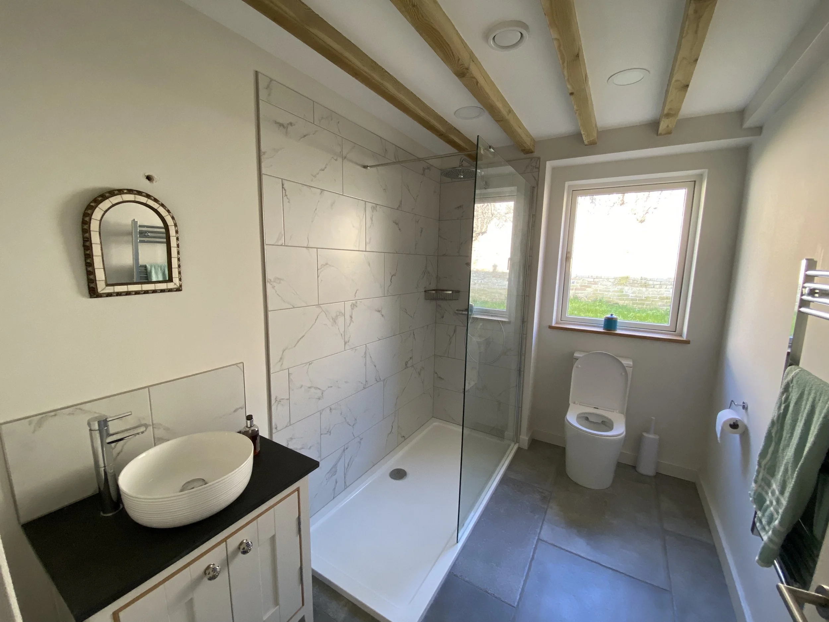
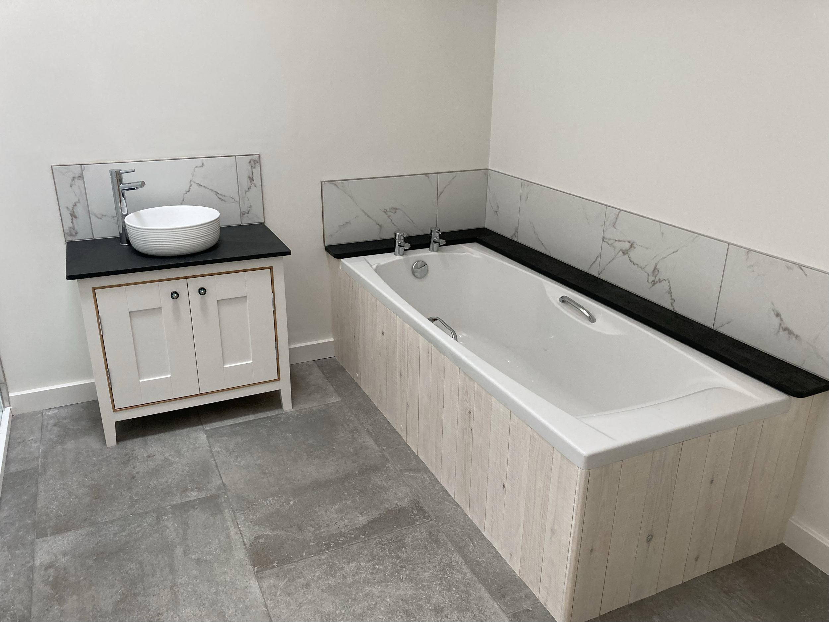
The principal barn, defined by its exposed oak structure, opens onto a tree-lined, south-facing garden and accommodates an open-plan kitchen, dining and living space alongside the main bedroom suite. The smaller northern barn aligns with the garden wall and contains additional bedrooms, a family bathroom, and utility spaces.
Externally, the elevations are clad in thermally modified timber, while the roof is finished in a profiled metal sheet. The highly insulated timber frame has been carefully detailed to achieve exceptional levels of airtightness, ensuring strong energy performance. Photovoltaic panels are discreetly positioned on the south-facing roof of the northern barn, while a ground source heat pump provides low-carbon heating and hot water.
The design responds directly to the client’s brief for a contemporary timber-framed home, using natural materials that sits comfortably within the historic garden setting.
“I would like to thank Dan and his excellent team from Norsk for building my house. Despite being very daunting starting to build a home; Dan and the team made it very easy and helped hugely with all the endless decisions that had to be made. The attention to detail was exceptional and the craftsmanship superb. I really can’t fault anything.” Caroline, Client