
Treras
Architect: Matt Robinson
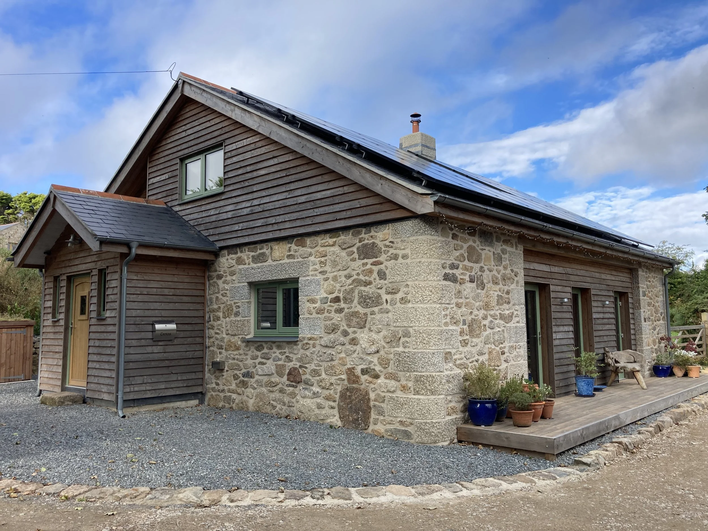
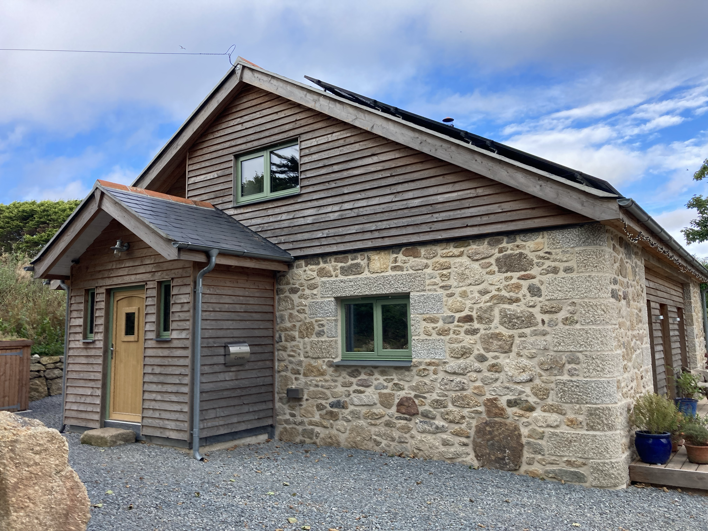
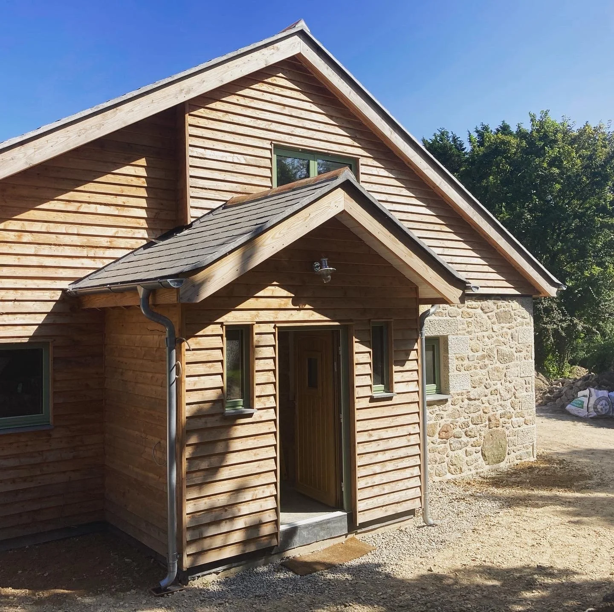
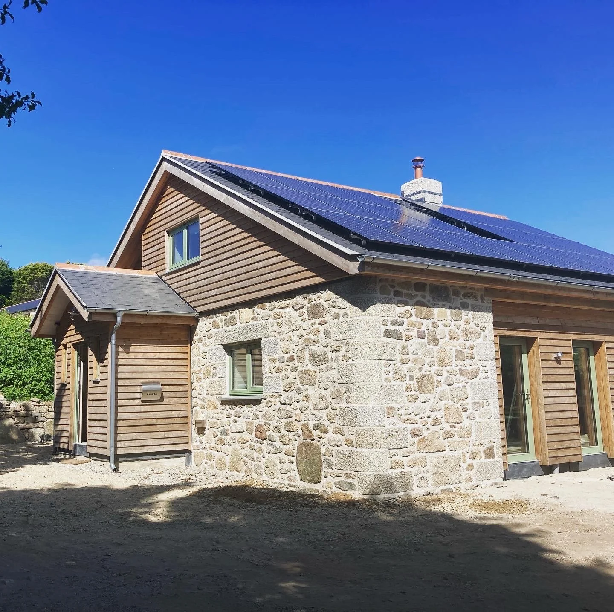
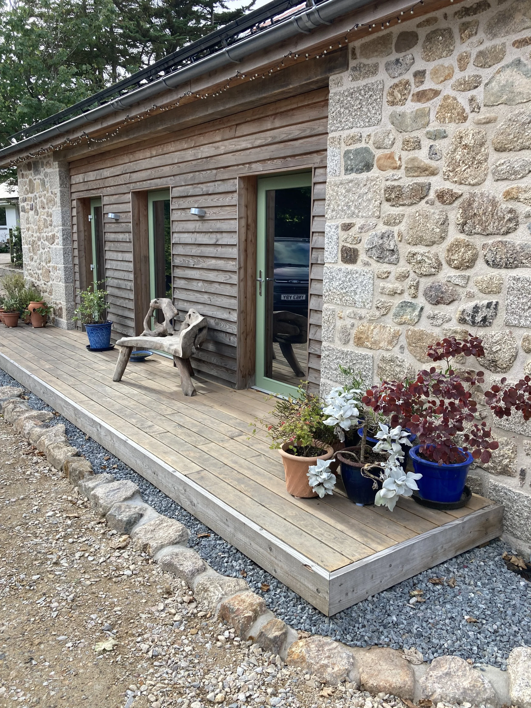
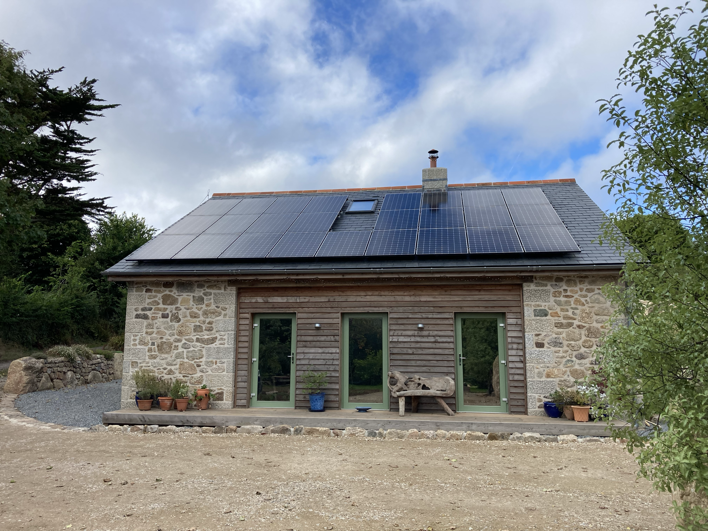
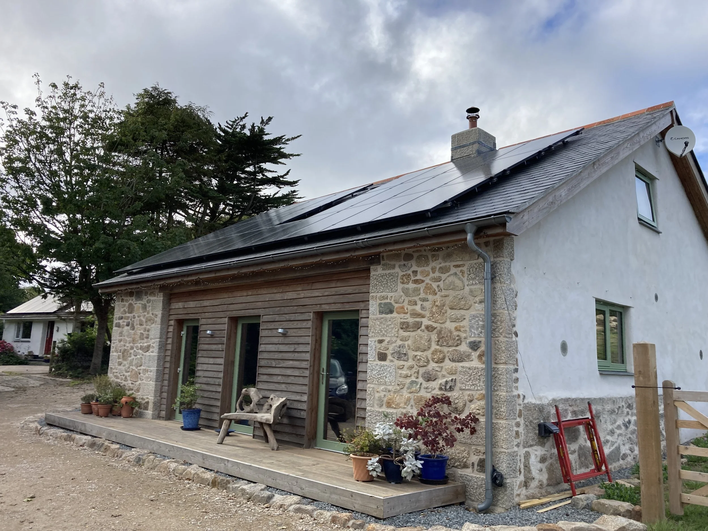
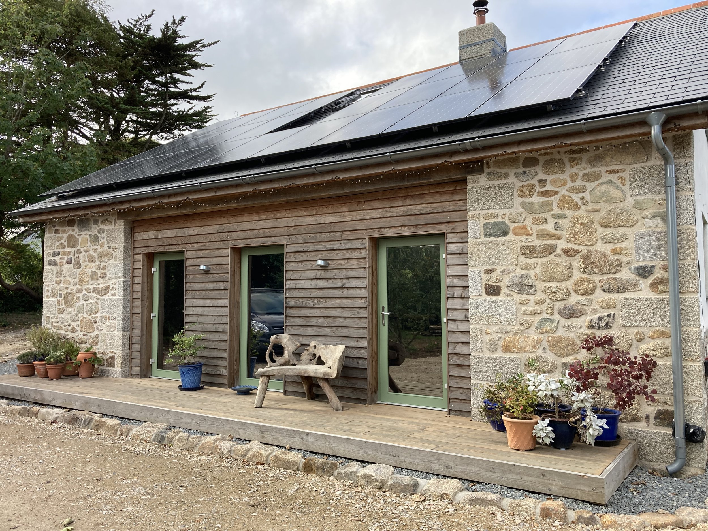
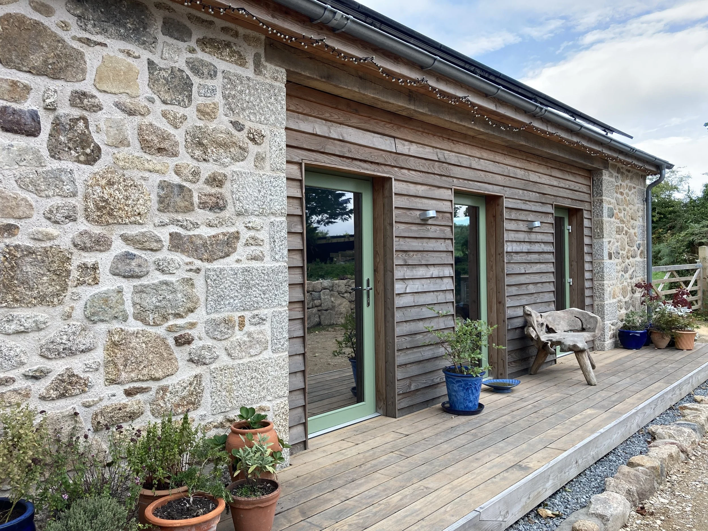
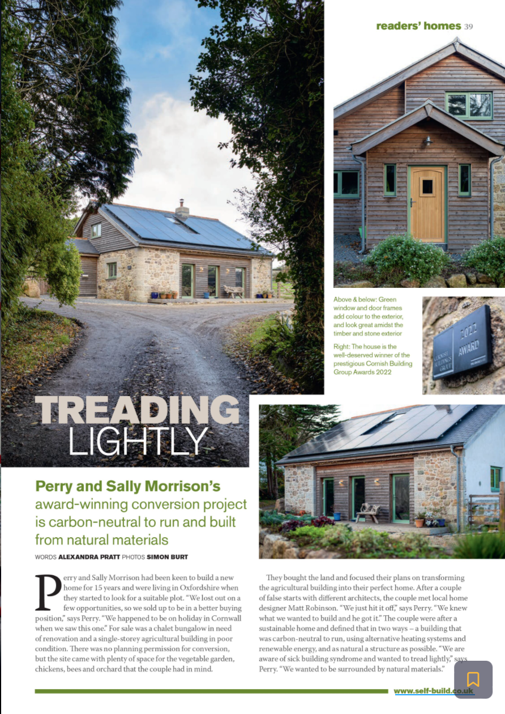
Treras is an ecologically driven barn conversion that reimagines a mono-pitched agricultural shed as a Cornish Eco Home— a zero-carbon dwelling deeply rooted in its landscape.
Three key elements of the original structure were retained: the existing floor plan, the granite spine and external walls, and the rhythm of three openings in the front elevation.
From this foundation, the project focused on creating a simple yet rigorously considered building that requires no imported energy to operate. The result is a self-sufficient home that is unmistakably of West Cornwall — a robust and characterful composition of granite and larch.
Cornish Buildings Group Awards Scheme - ‘Building of the Year Award’ in 2022. Click hear to read more.
The Cornish Buildings Group Awards Scheme is Cornwall’s most prestigious architectural prize celebrating excellence in areas of architectural design and applied conservation and restoration work, Treras was recognised for its innovation and sensitivity to place
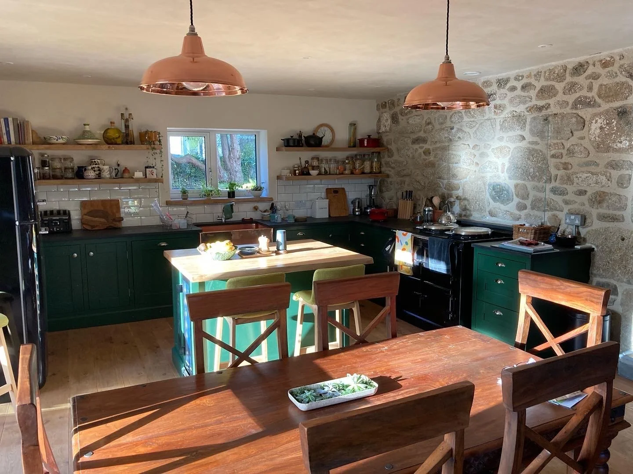
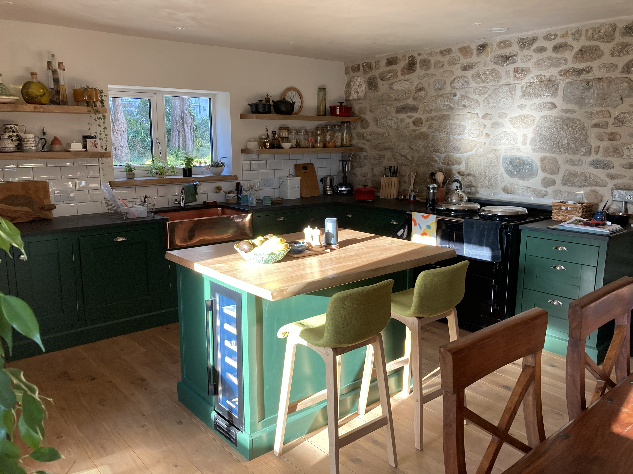
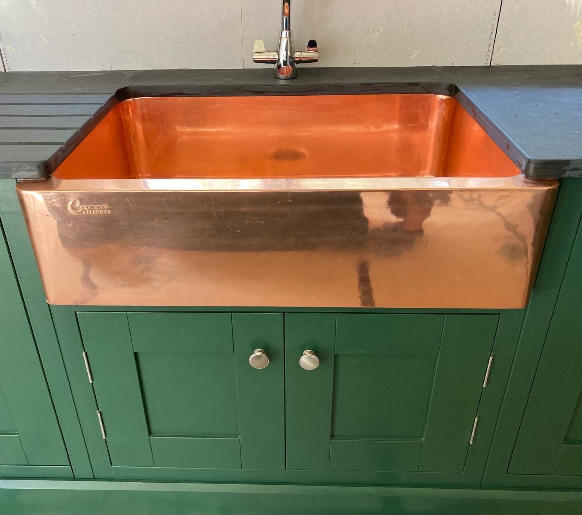
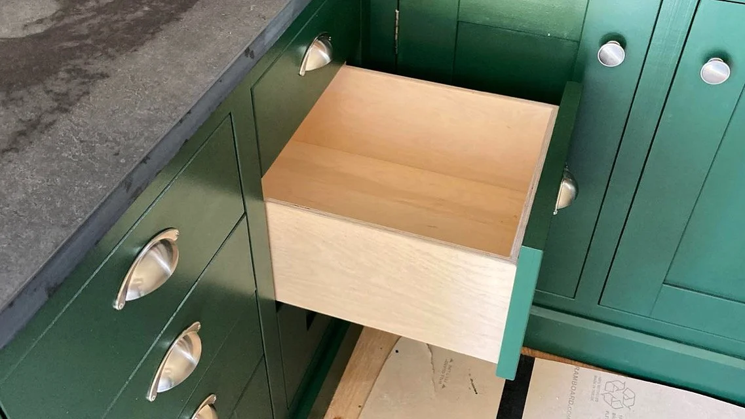
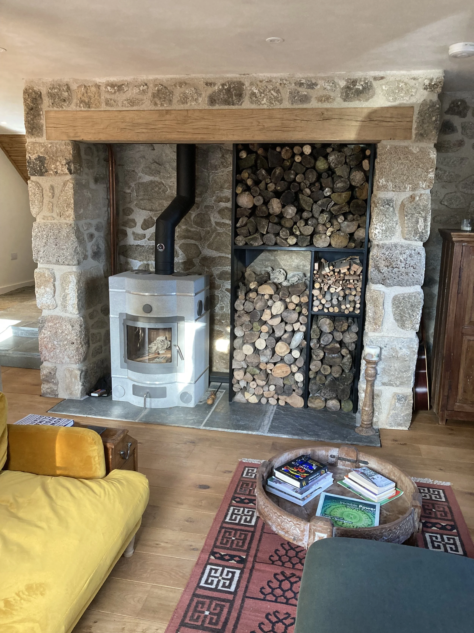
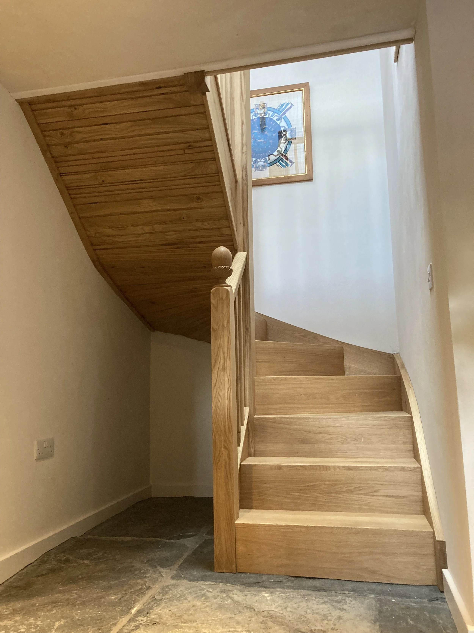

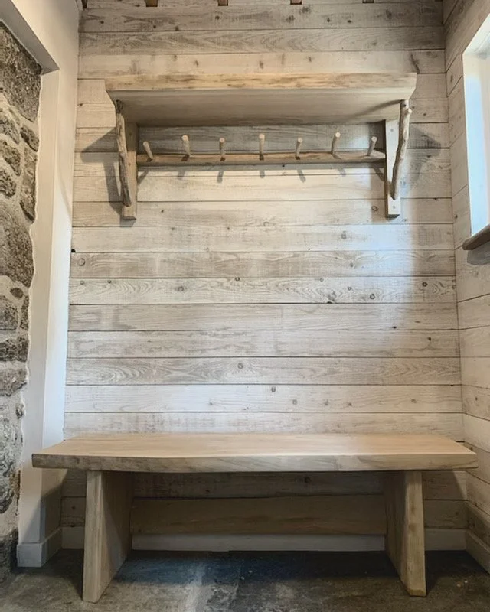
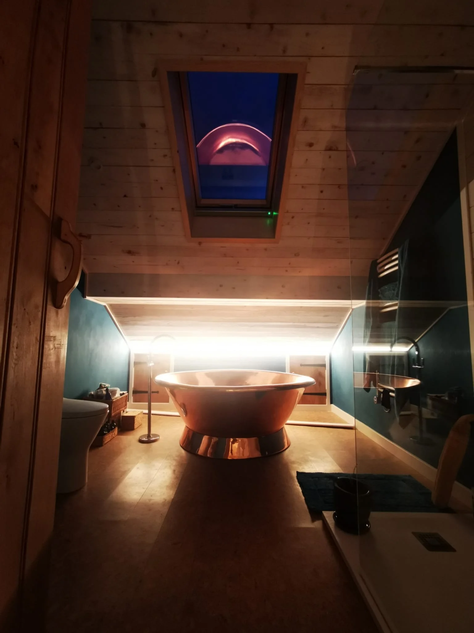
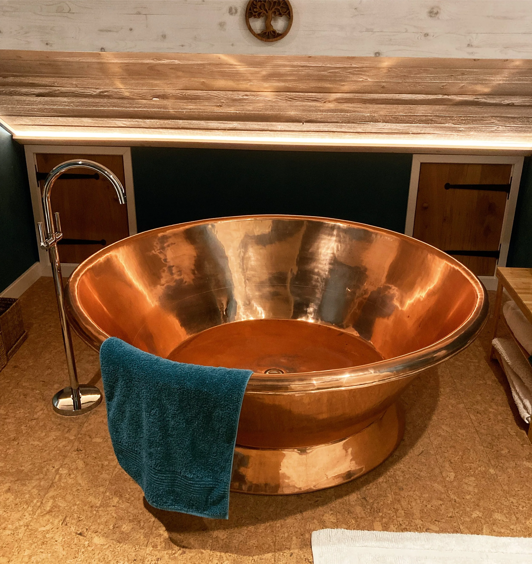

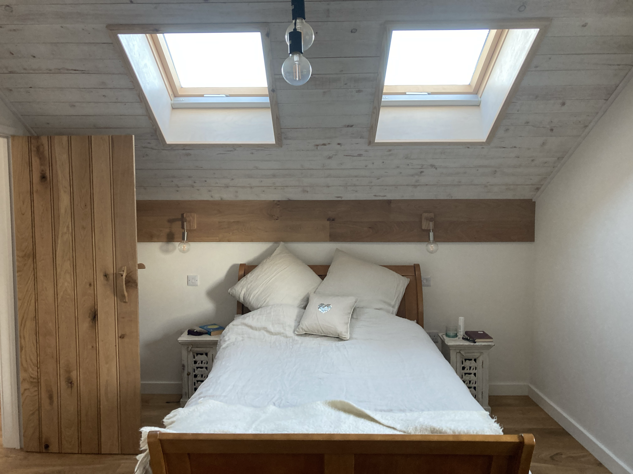
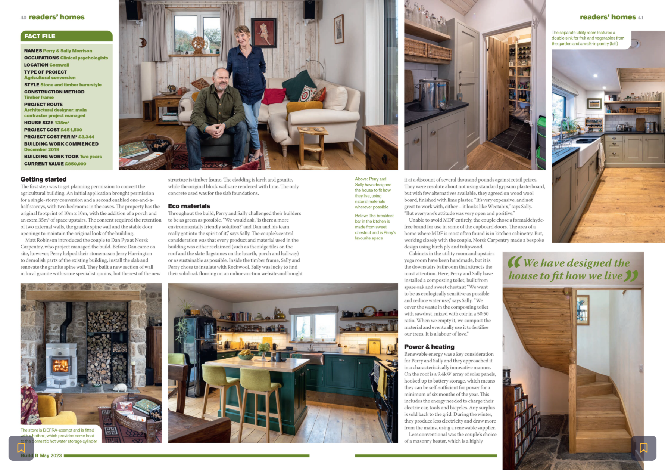
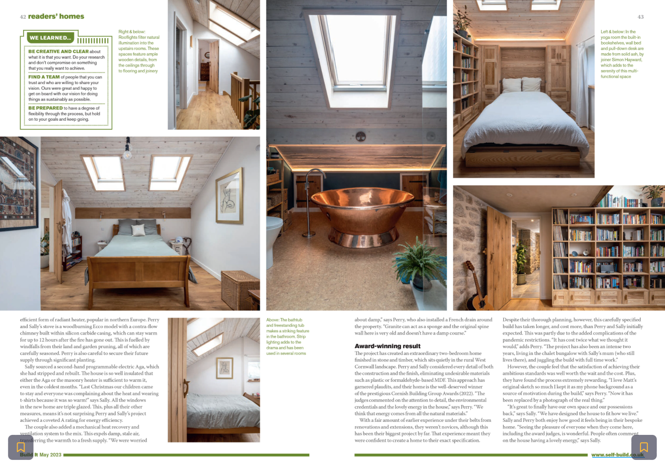
“Dan and his team at Norsk Carpentry were recommended to us by our architect as a good fit to build our long-planned, dream eco-home. We could not have been luckier than to have found them. From the start, Dan listened to our ideas and wishes, no matter how unusual, and was willing to give thought and time to make them work. They were keen to work with new materials and suggest materials, design and finishes in keeping with our vision. All the guys on the team are incredibly talented and skilled (along with being really nice people!) and their work has been original and high quality. As a result of their efforts we now live in a very beautiful award-winning eco home. We can’t recommend them highly enough” . Sally and Perry, Client