
Gwel An Bleydh
Architect: Roderick James Architects
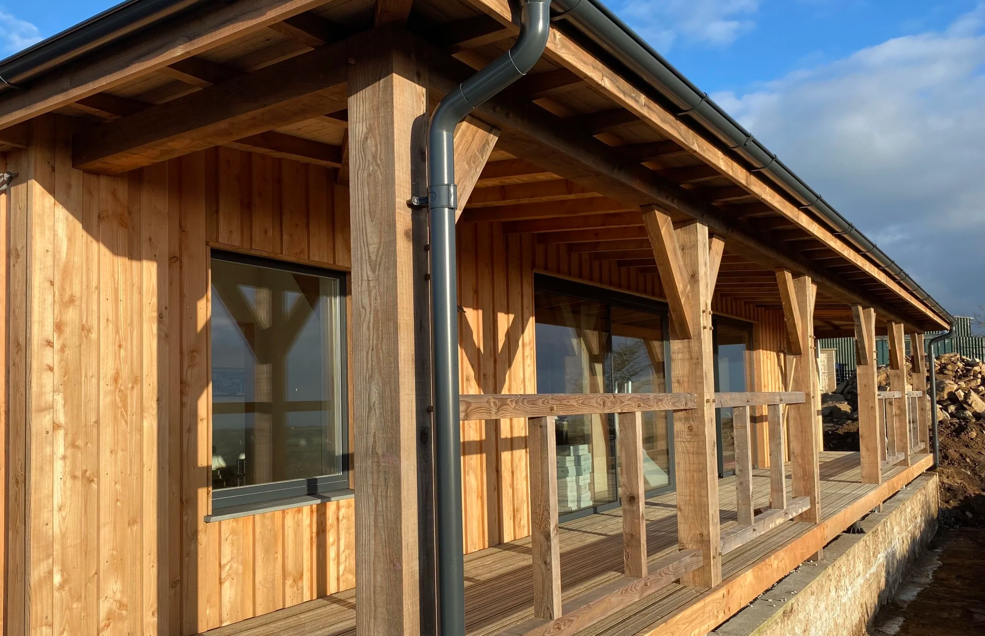
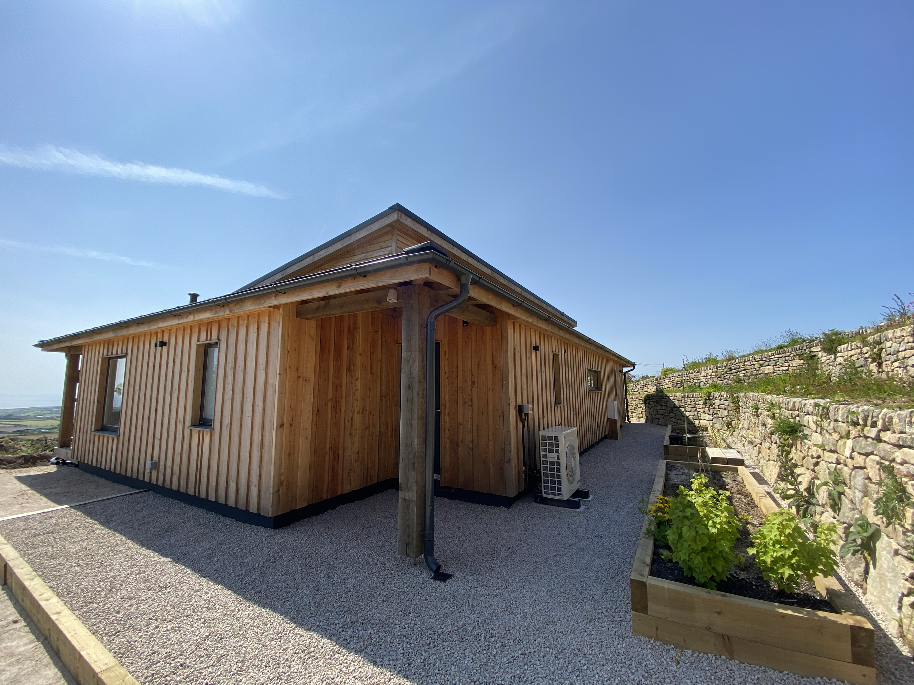
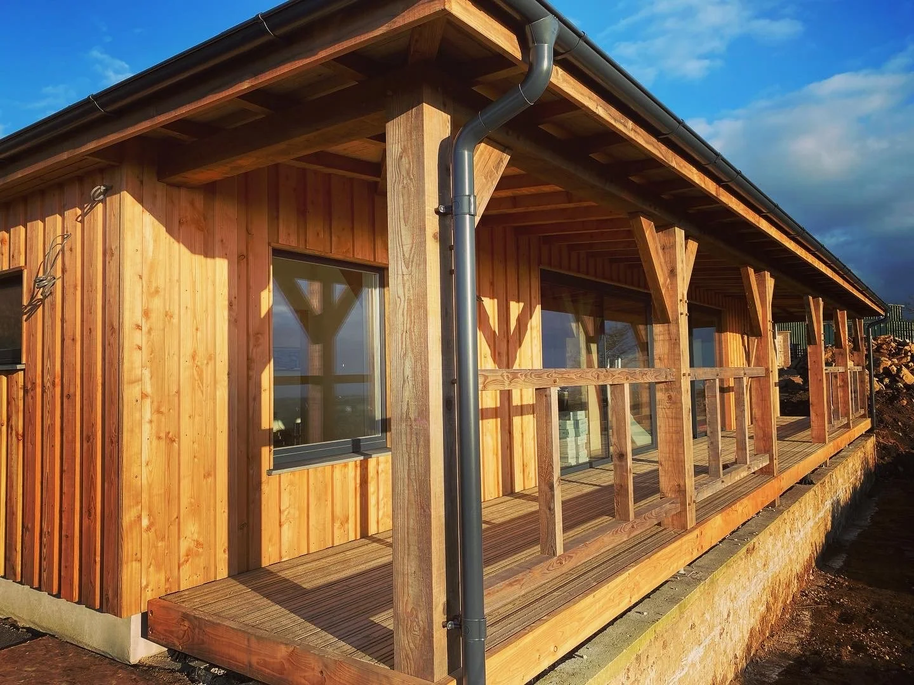
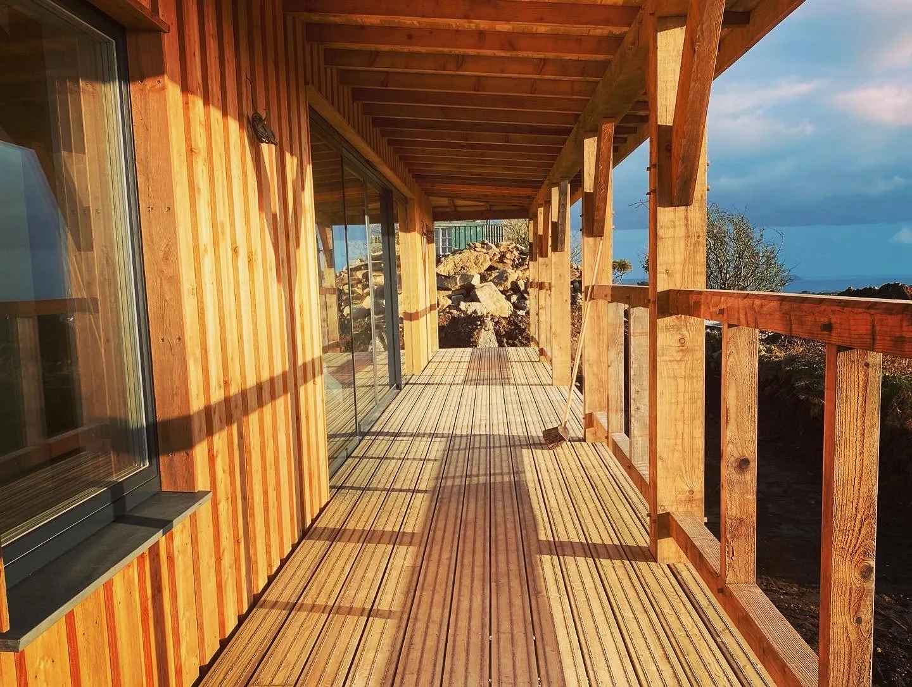
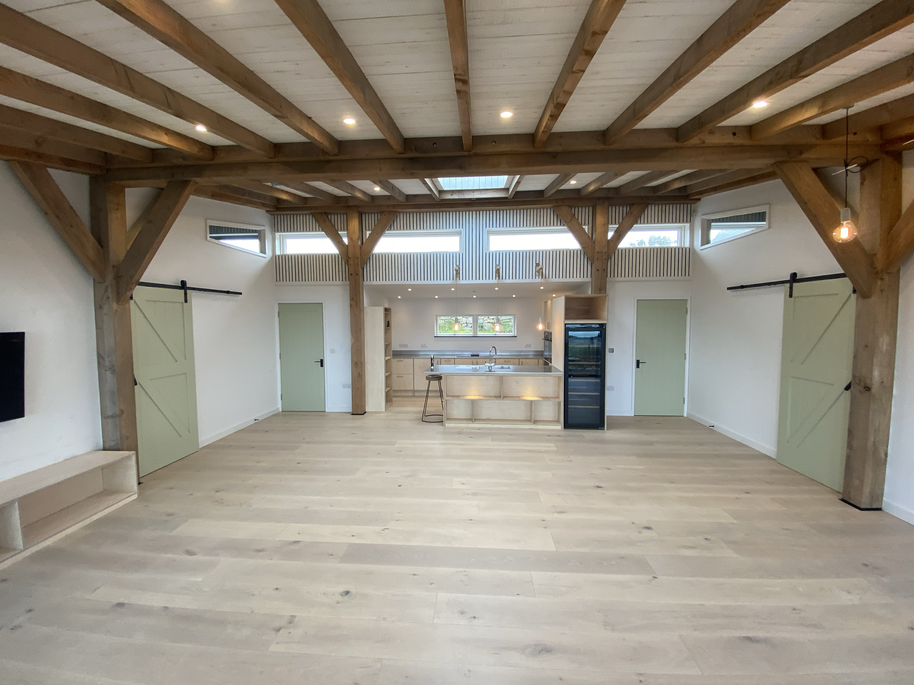
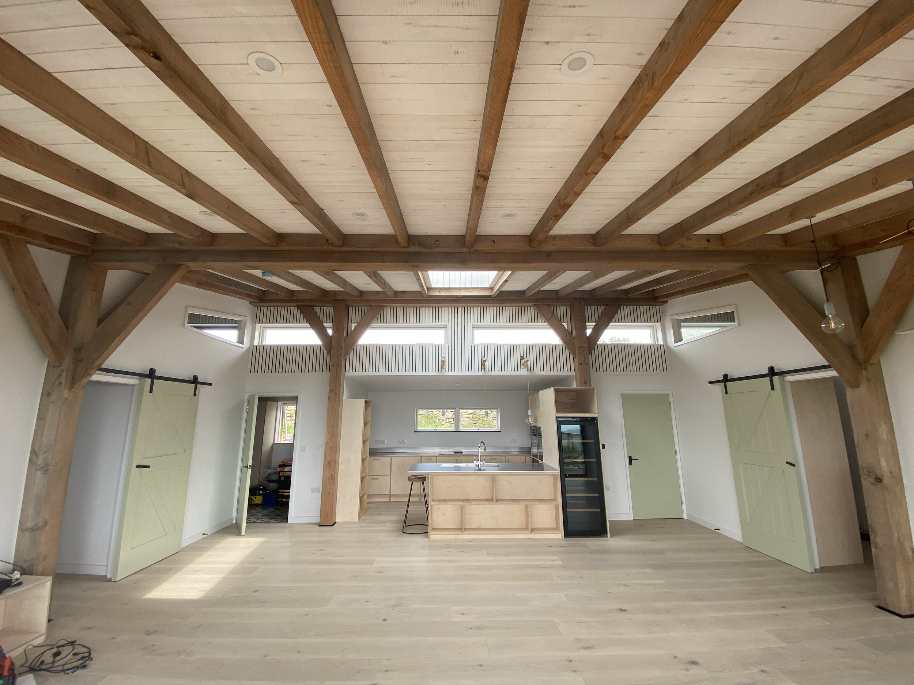
A transformative new build positioned high above Tresowes, commanding panoramic views across Mounts Bay. The timber frame structure is clad in larch and designed with high-performance thermal principles, resulting in a refined, energy-efficient home that is both sustainable and economical to run.
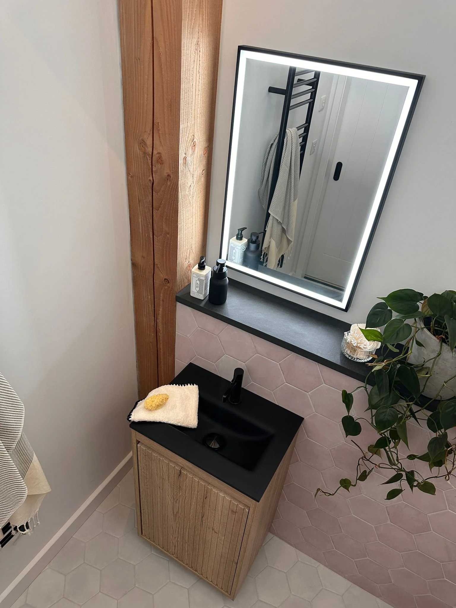
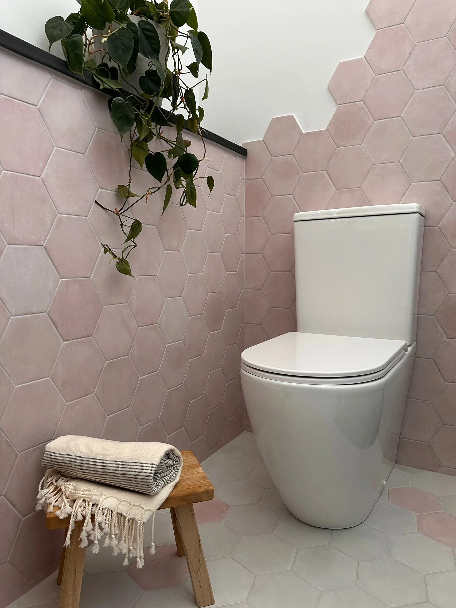
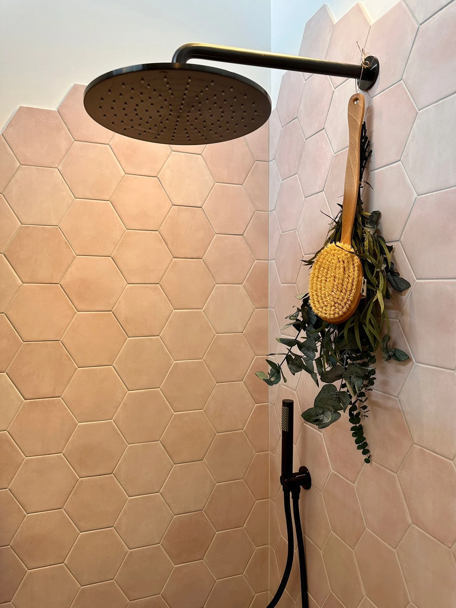
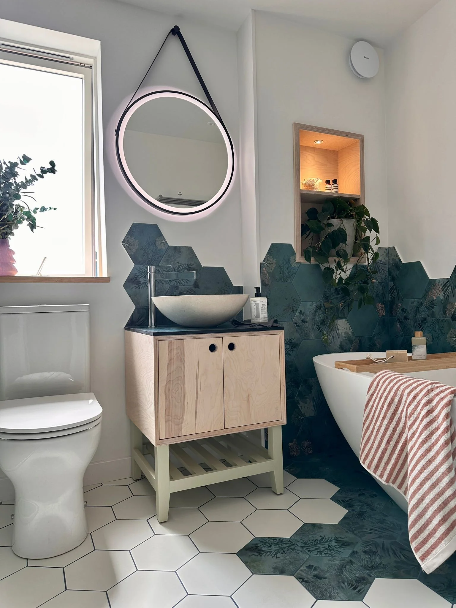
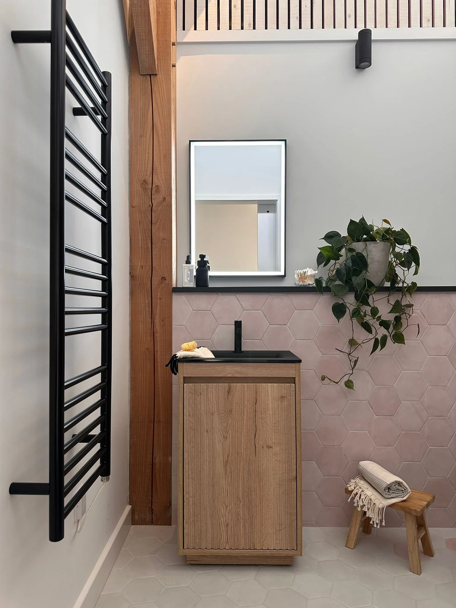
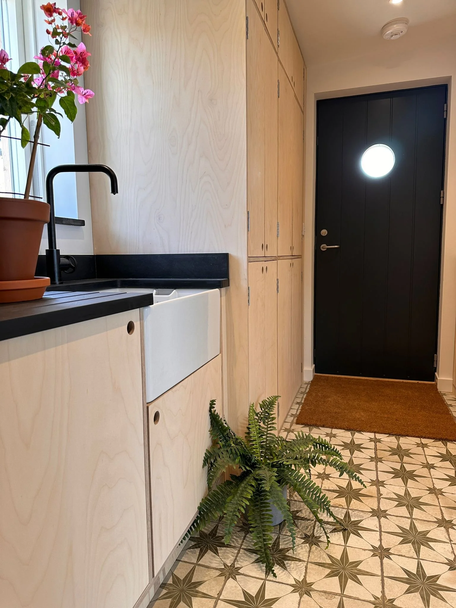
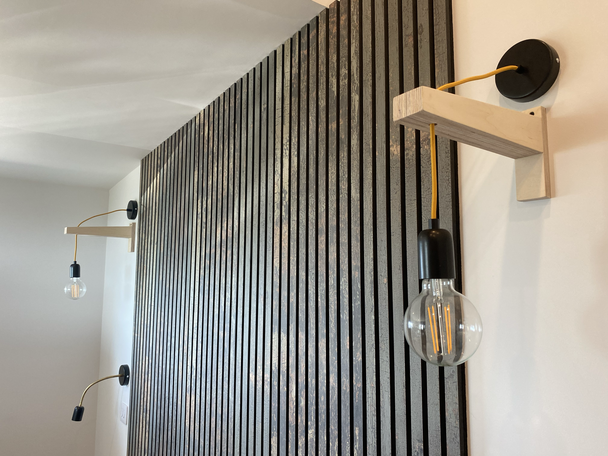
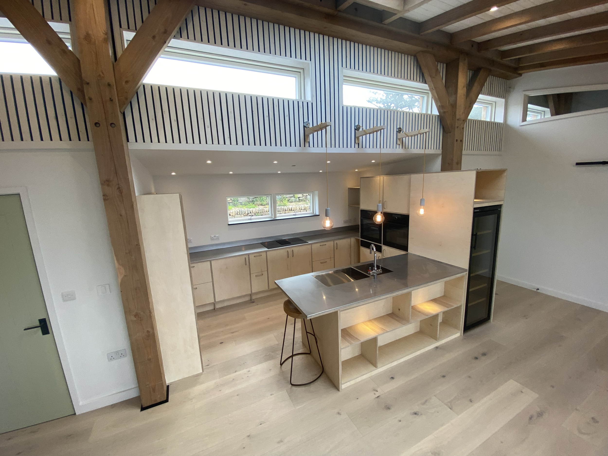
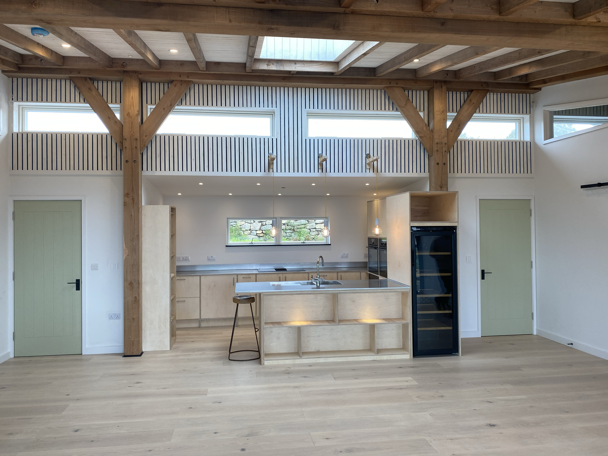
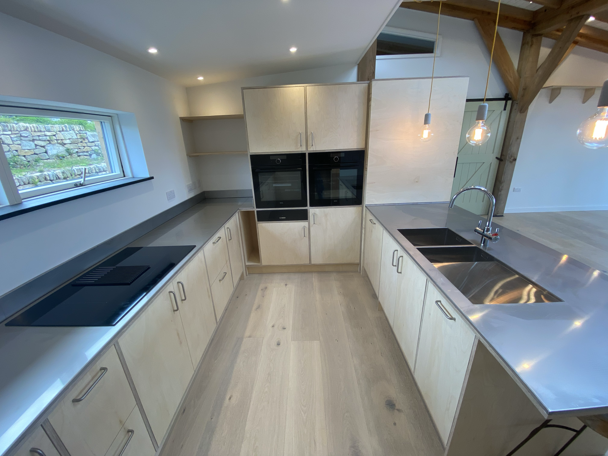

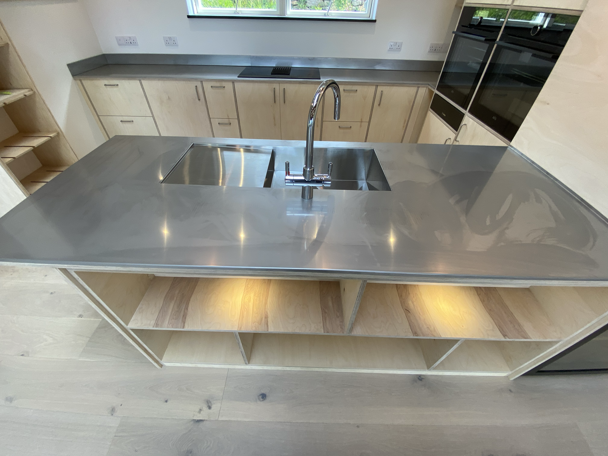
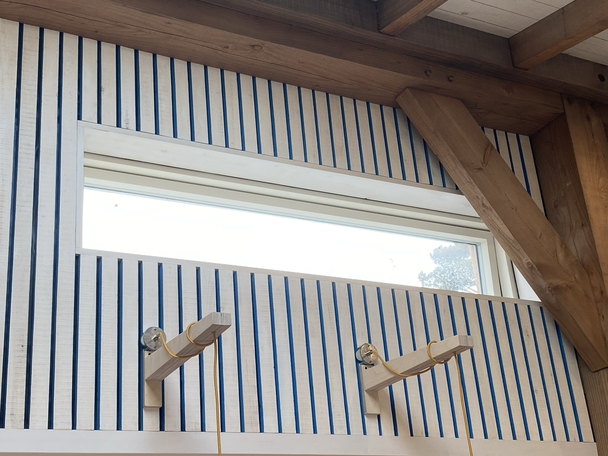
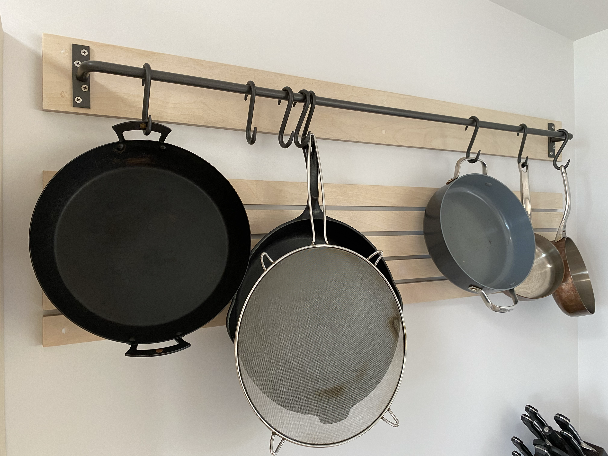
A beautifully handcrafted kitchen by Norsk, featuring birch ply cabinetry and subtle splashes of colour that highlight the warmth of the timber panelling throughout the property. The clients have brought their own distinct interior style to the bathrooms and finishes, adding a personal and characterful touch throughout.
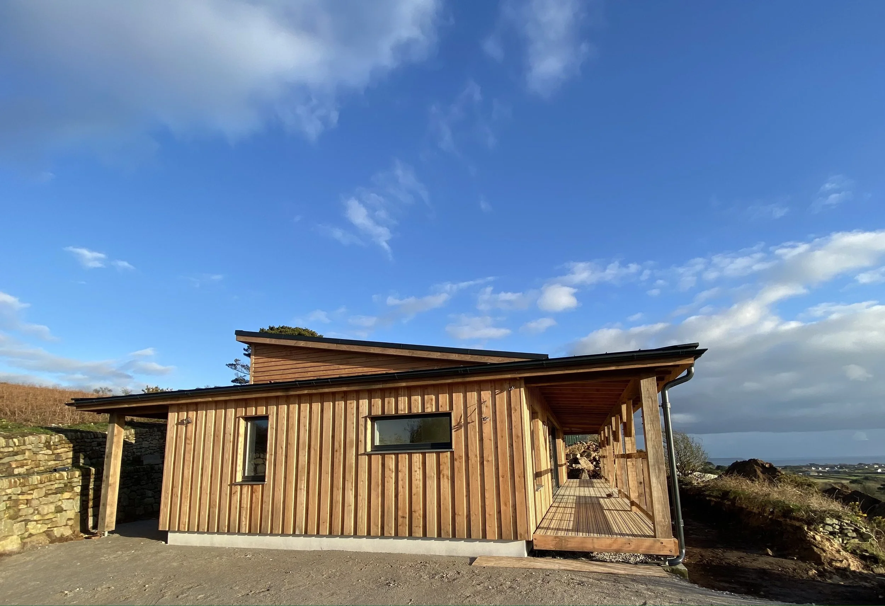

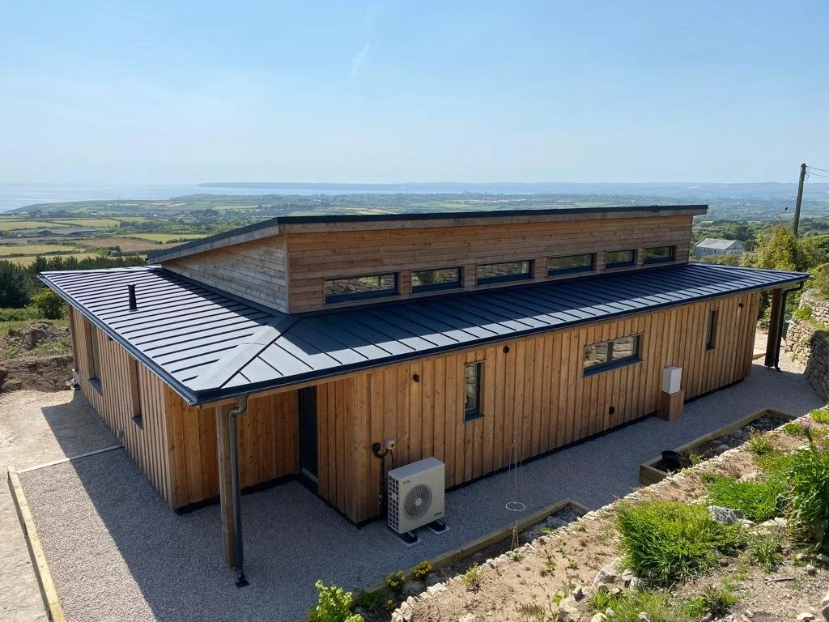
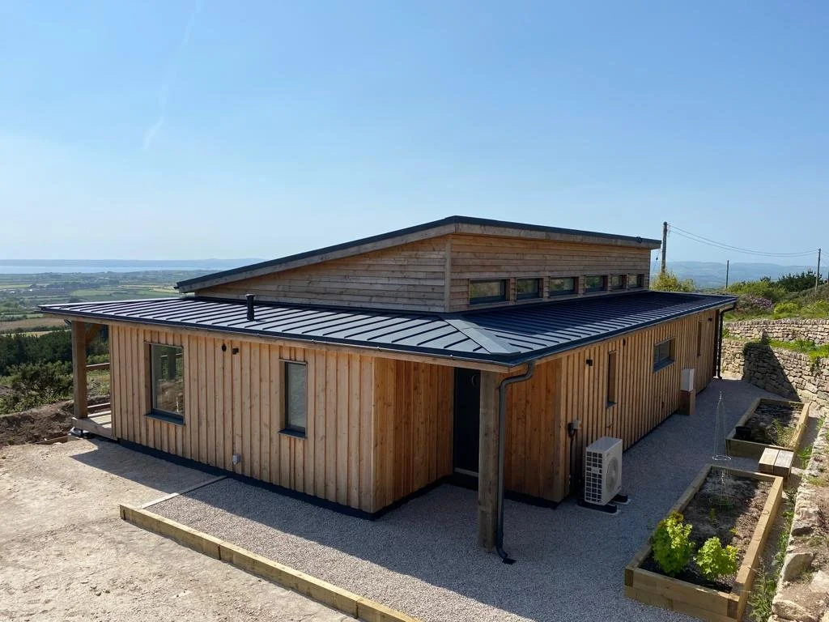
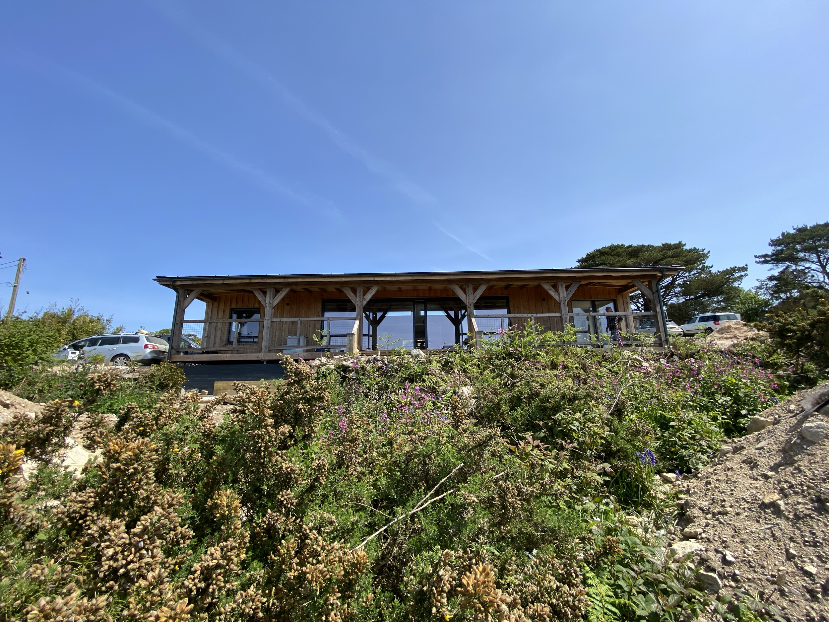
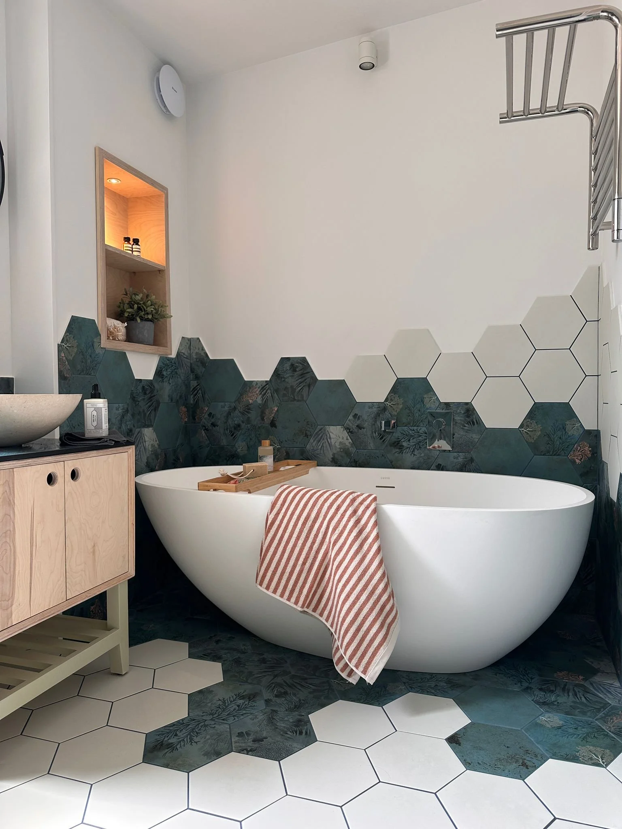
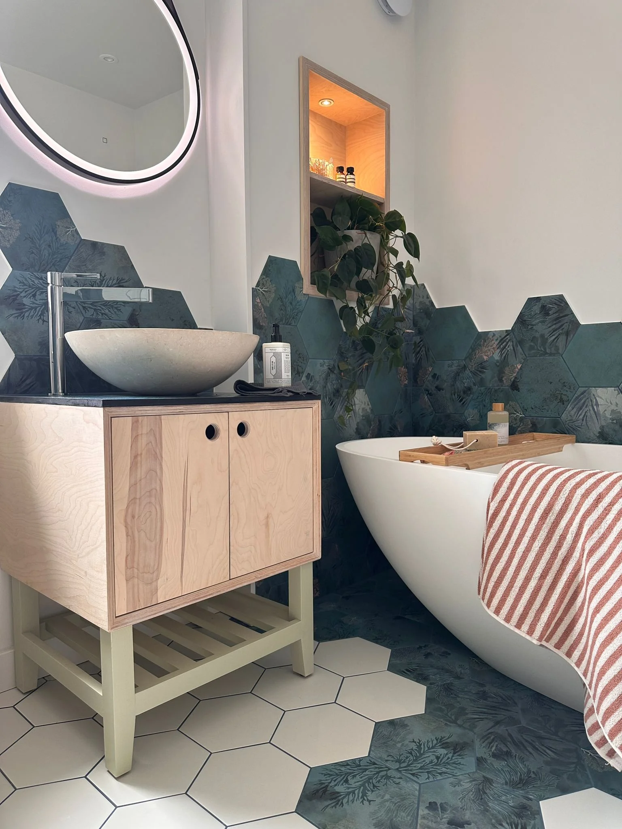
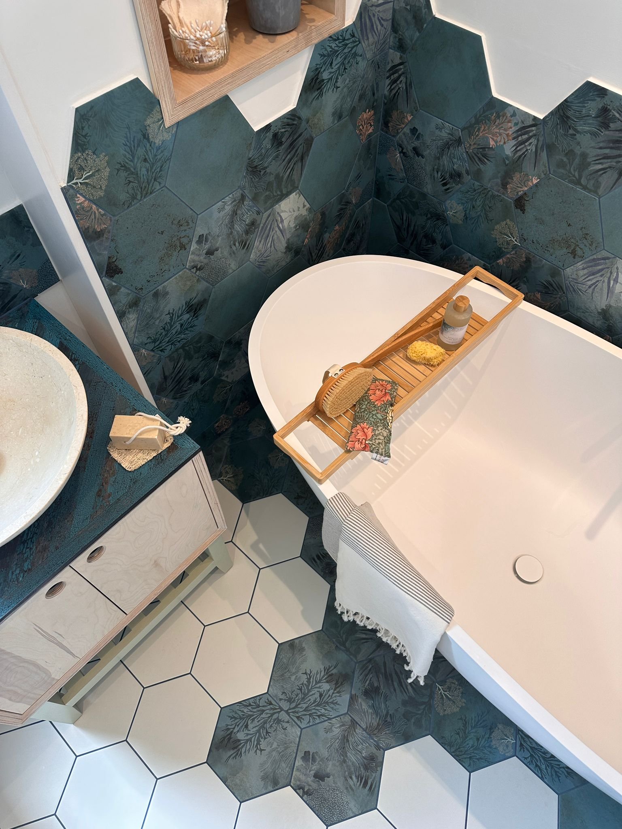
“When we retired, we set out to build a timber-framed home overlooking Mount’s Bay. Choosing the right builder felt like a significant decision, and through our architects, Roderick James Architects in Totnes, via the frame designers, Post and Beam in Lelant, we were introduced to Dan Pye and the team at Norsk.
From the outset, Dan worked closely with our architects and frame designers, guiding the project with care and confidence from start to finish. He gave us reassurance throughout and was true to his word that he and his team would remain committed until the house was complete.
As we lived on site during the build, we saw first-hand how respectful, conscientious, present and professional the whole team were. Whenever questions arose, Dan was approachable, thoughtful and generous with his advice — and at times, truly inspiring.
We were left with a wonderful home, beautifully and carefully built. We would have no hesitation in recommending Dan Pye and the team at Norsk.” Paul and Sally, Clients