
Corner Barn
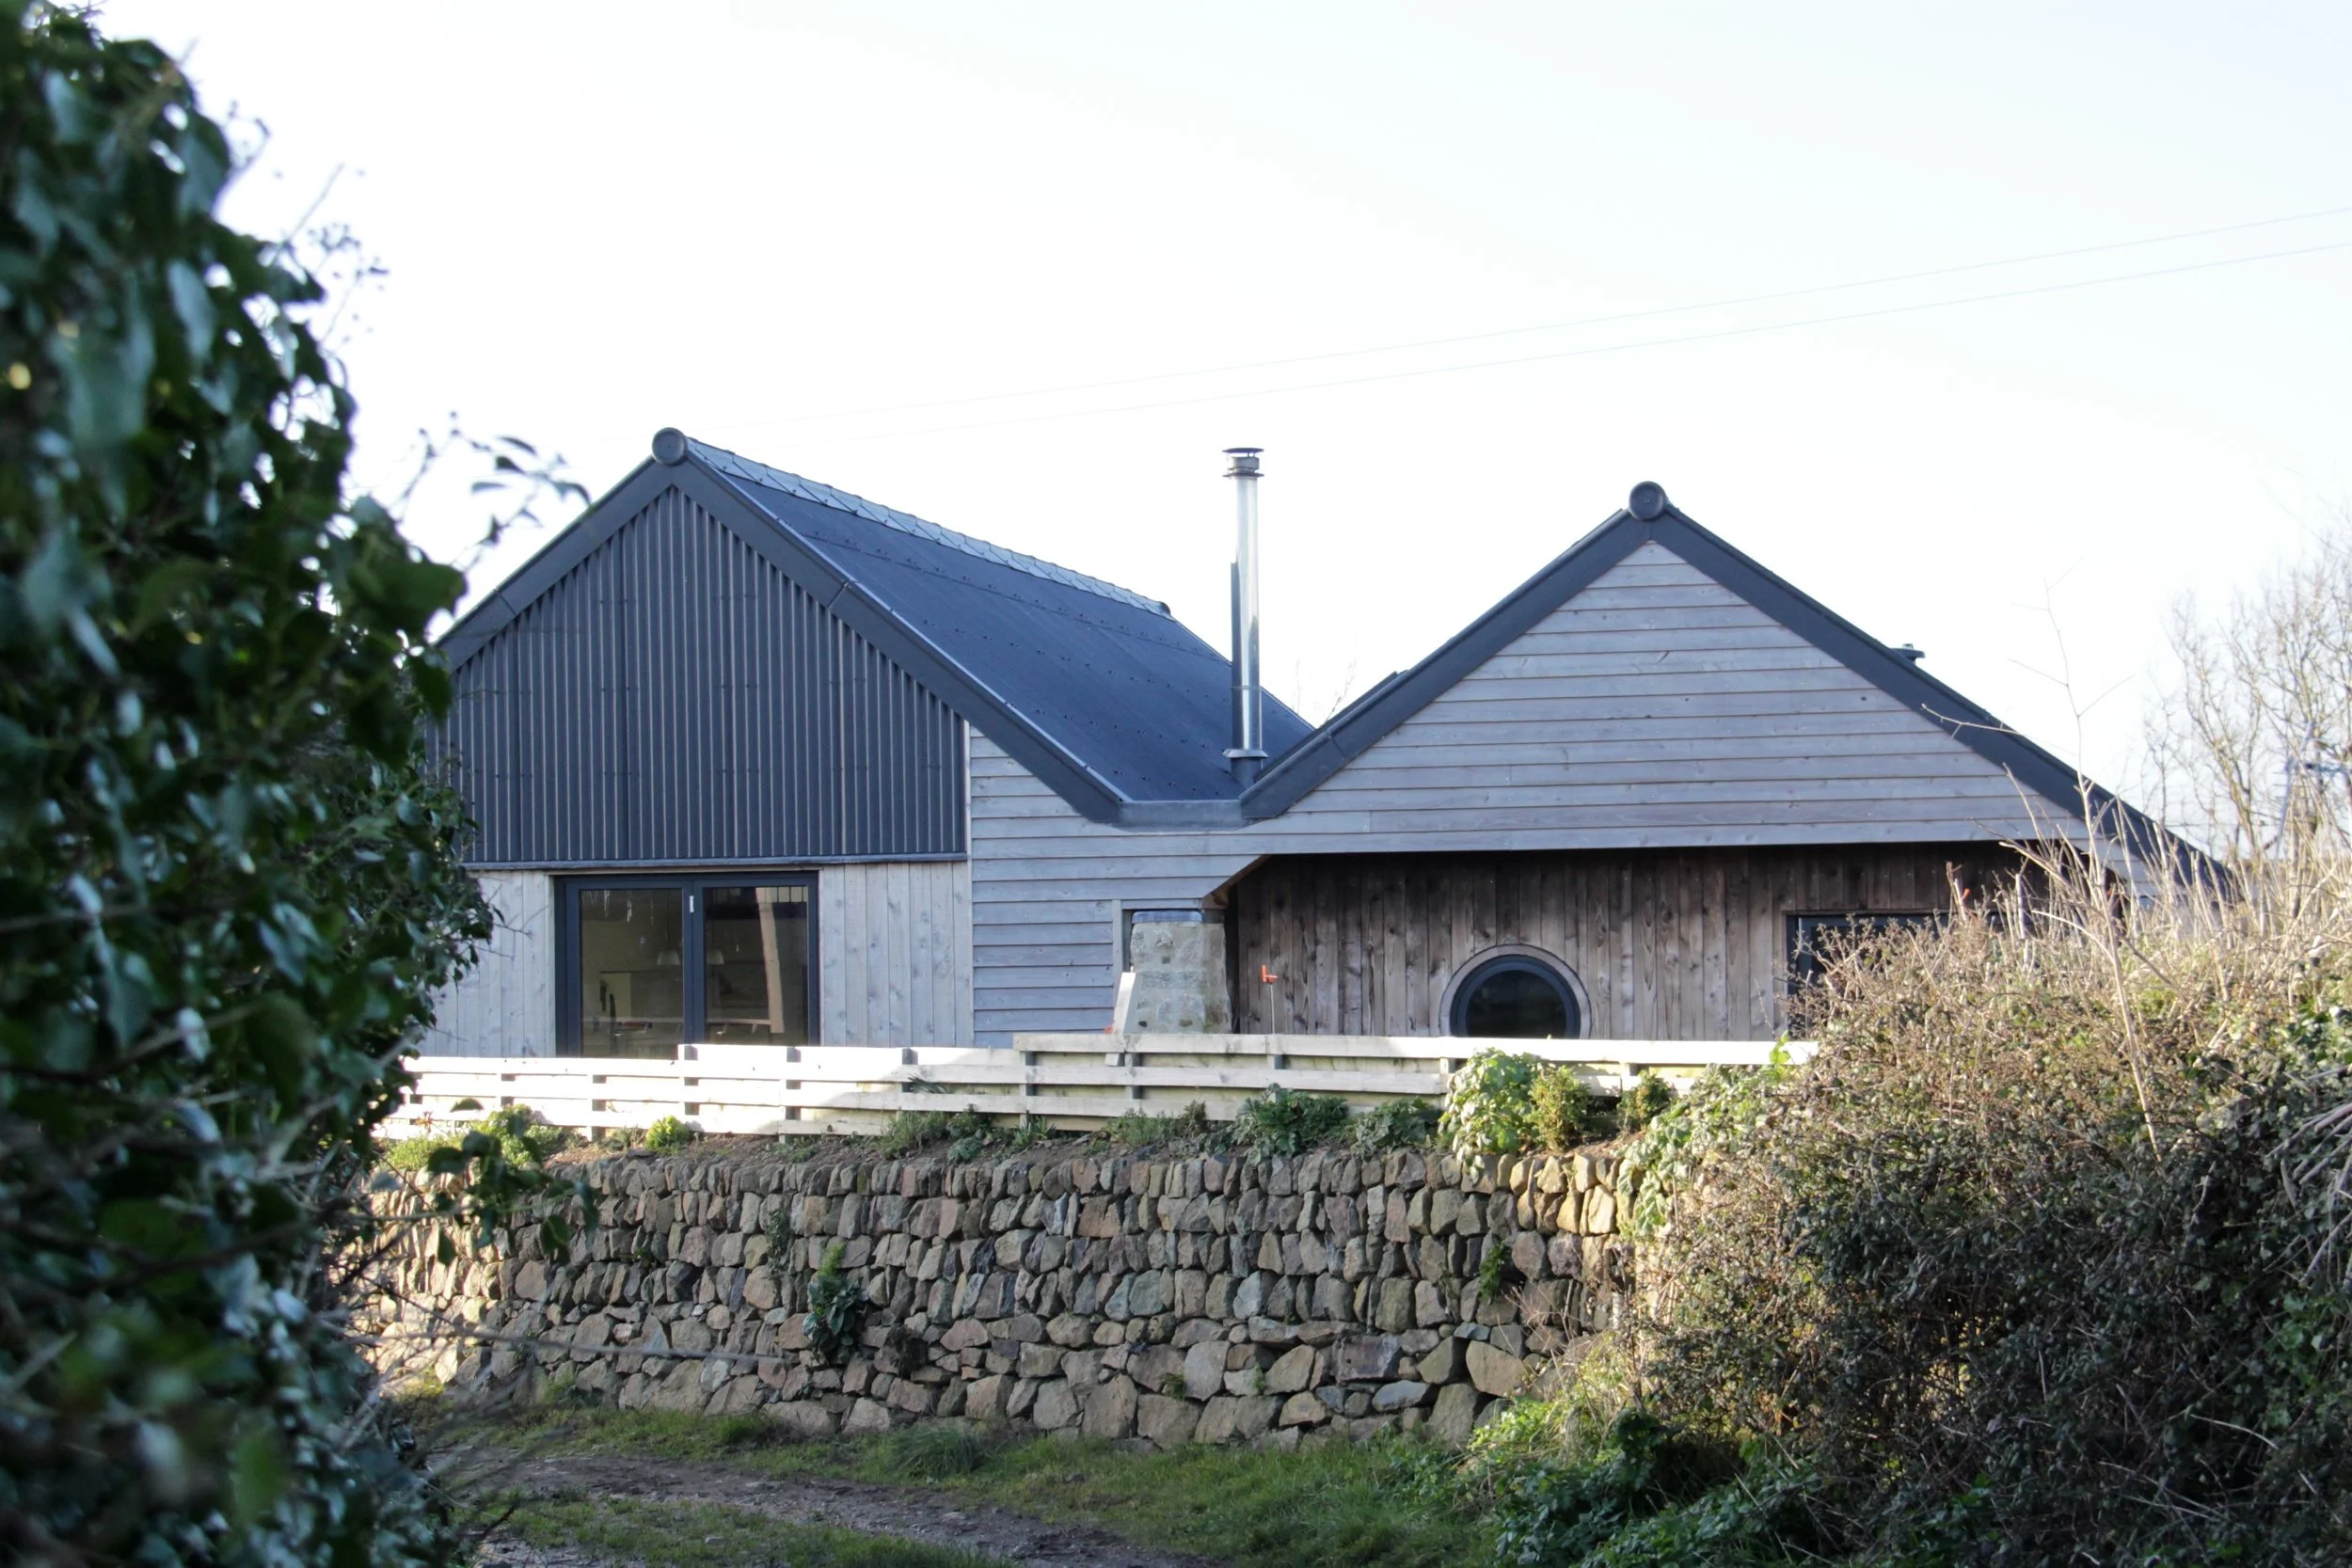
Designer: Dr Brian Pilkington
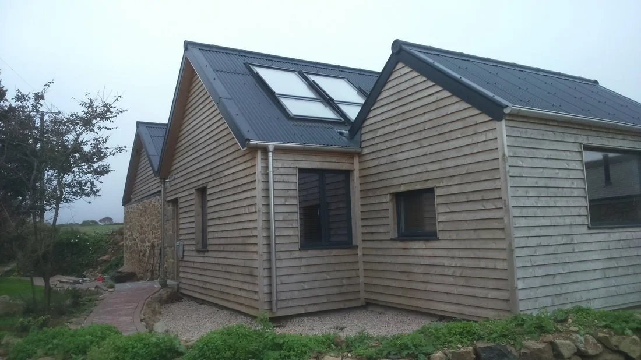
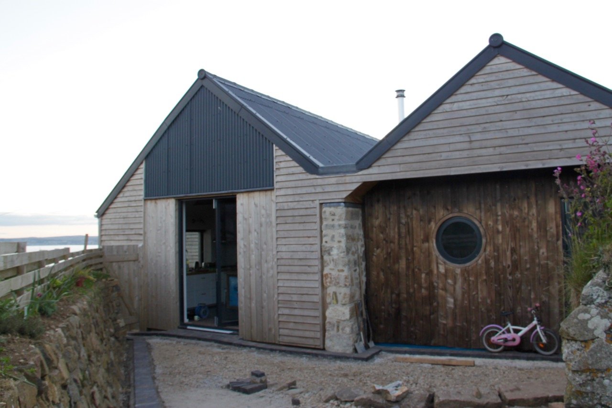
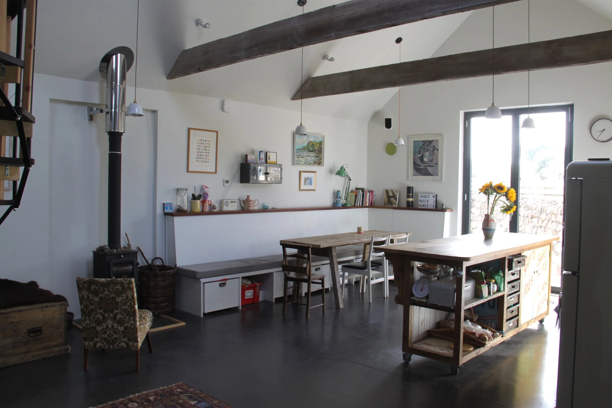
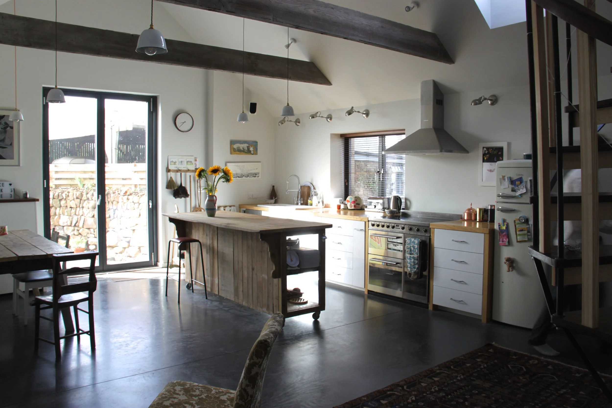
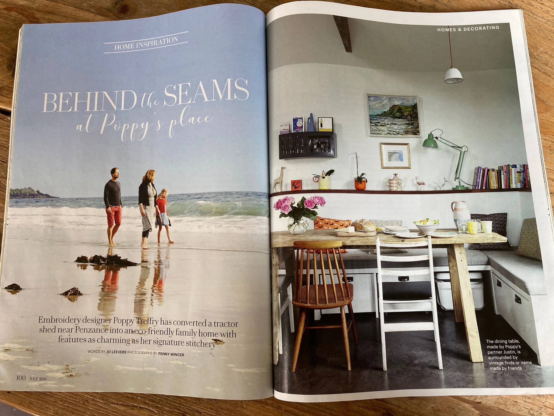
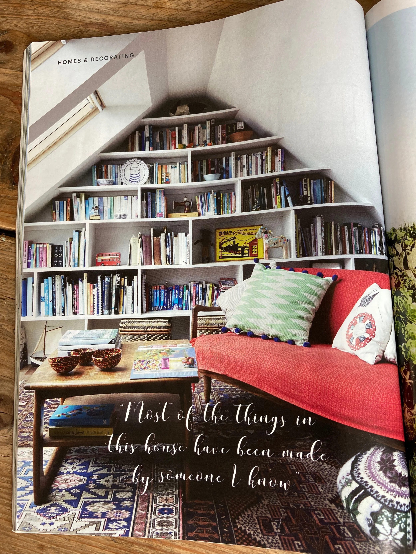
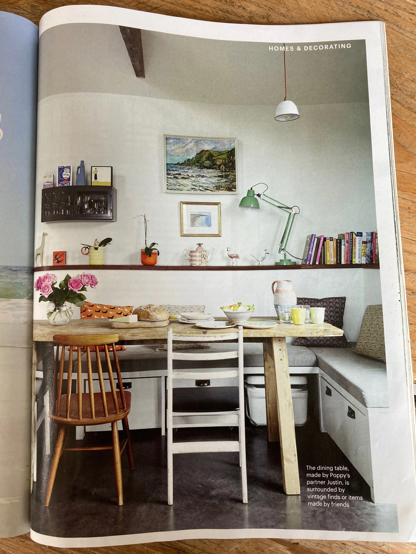
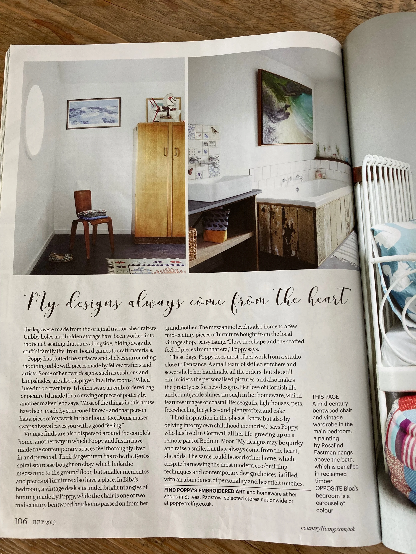
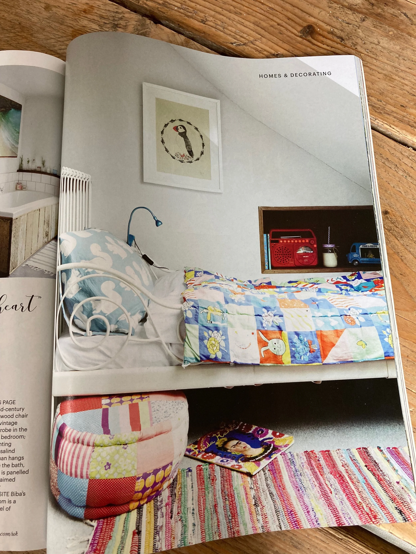
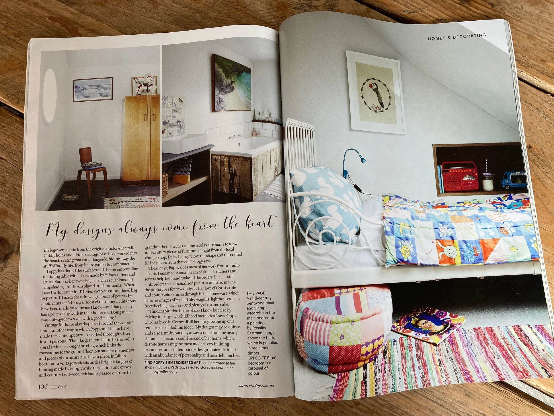
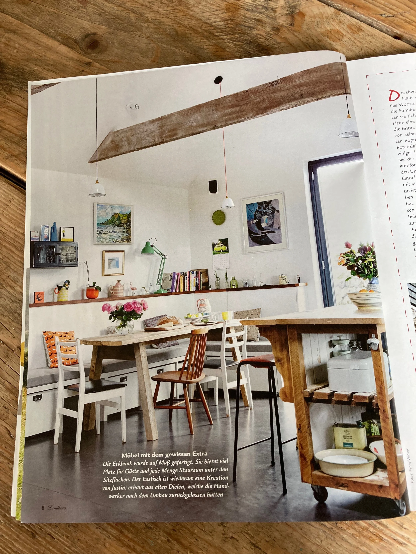
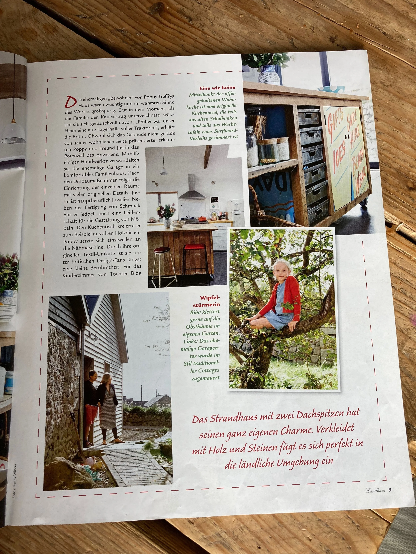
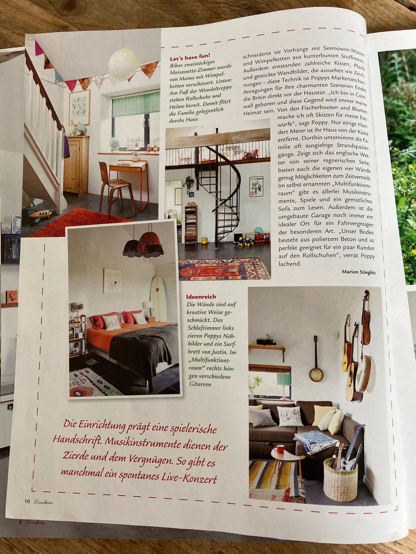
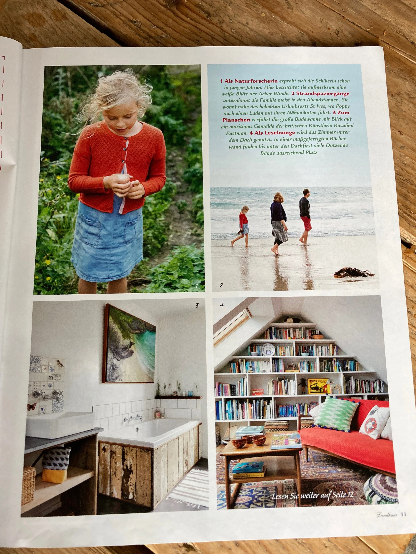
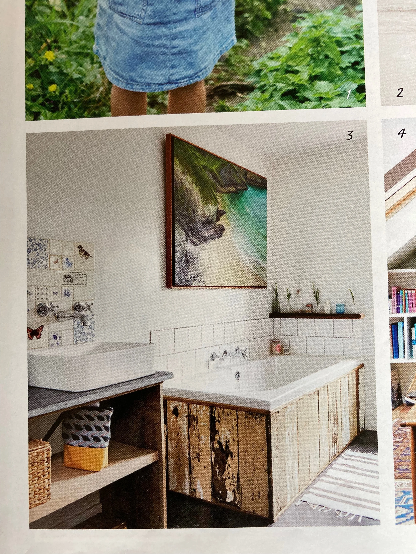
Once a historic barn, the building has been carefully reimagined, with key original elements retained and integrated into the design. The result is a highly insulated, energy-efficient home, sensitively transformed to support contemporary family living.
Various original aspects of the barn needed to be retained and have been restored and incorporated into the new design. The roof is corrugated fibre cement with burnt cladding to give the barn an agricultural aesthetic thats fits in with the local vernacular.
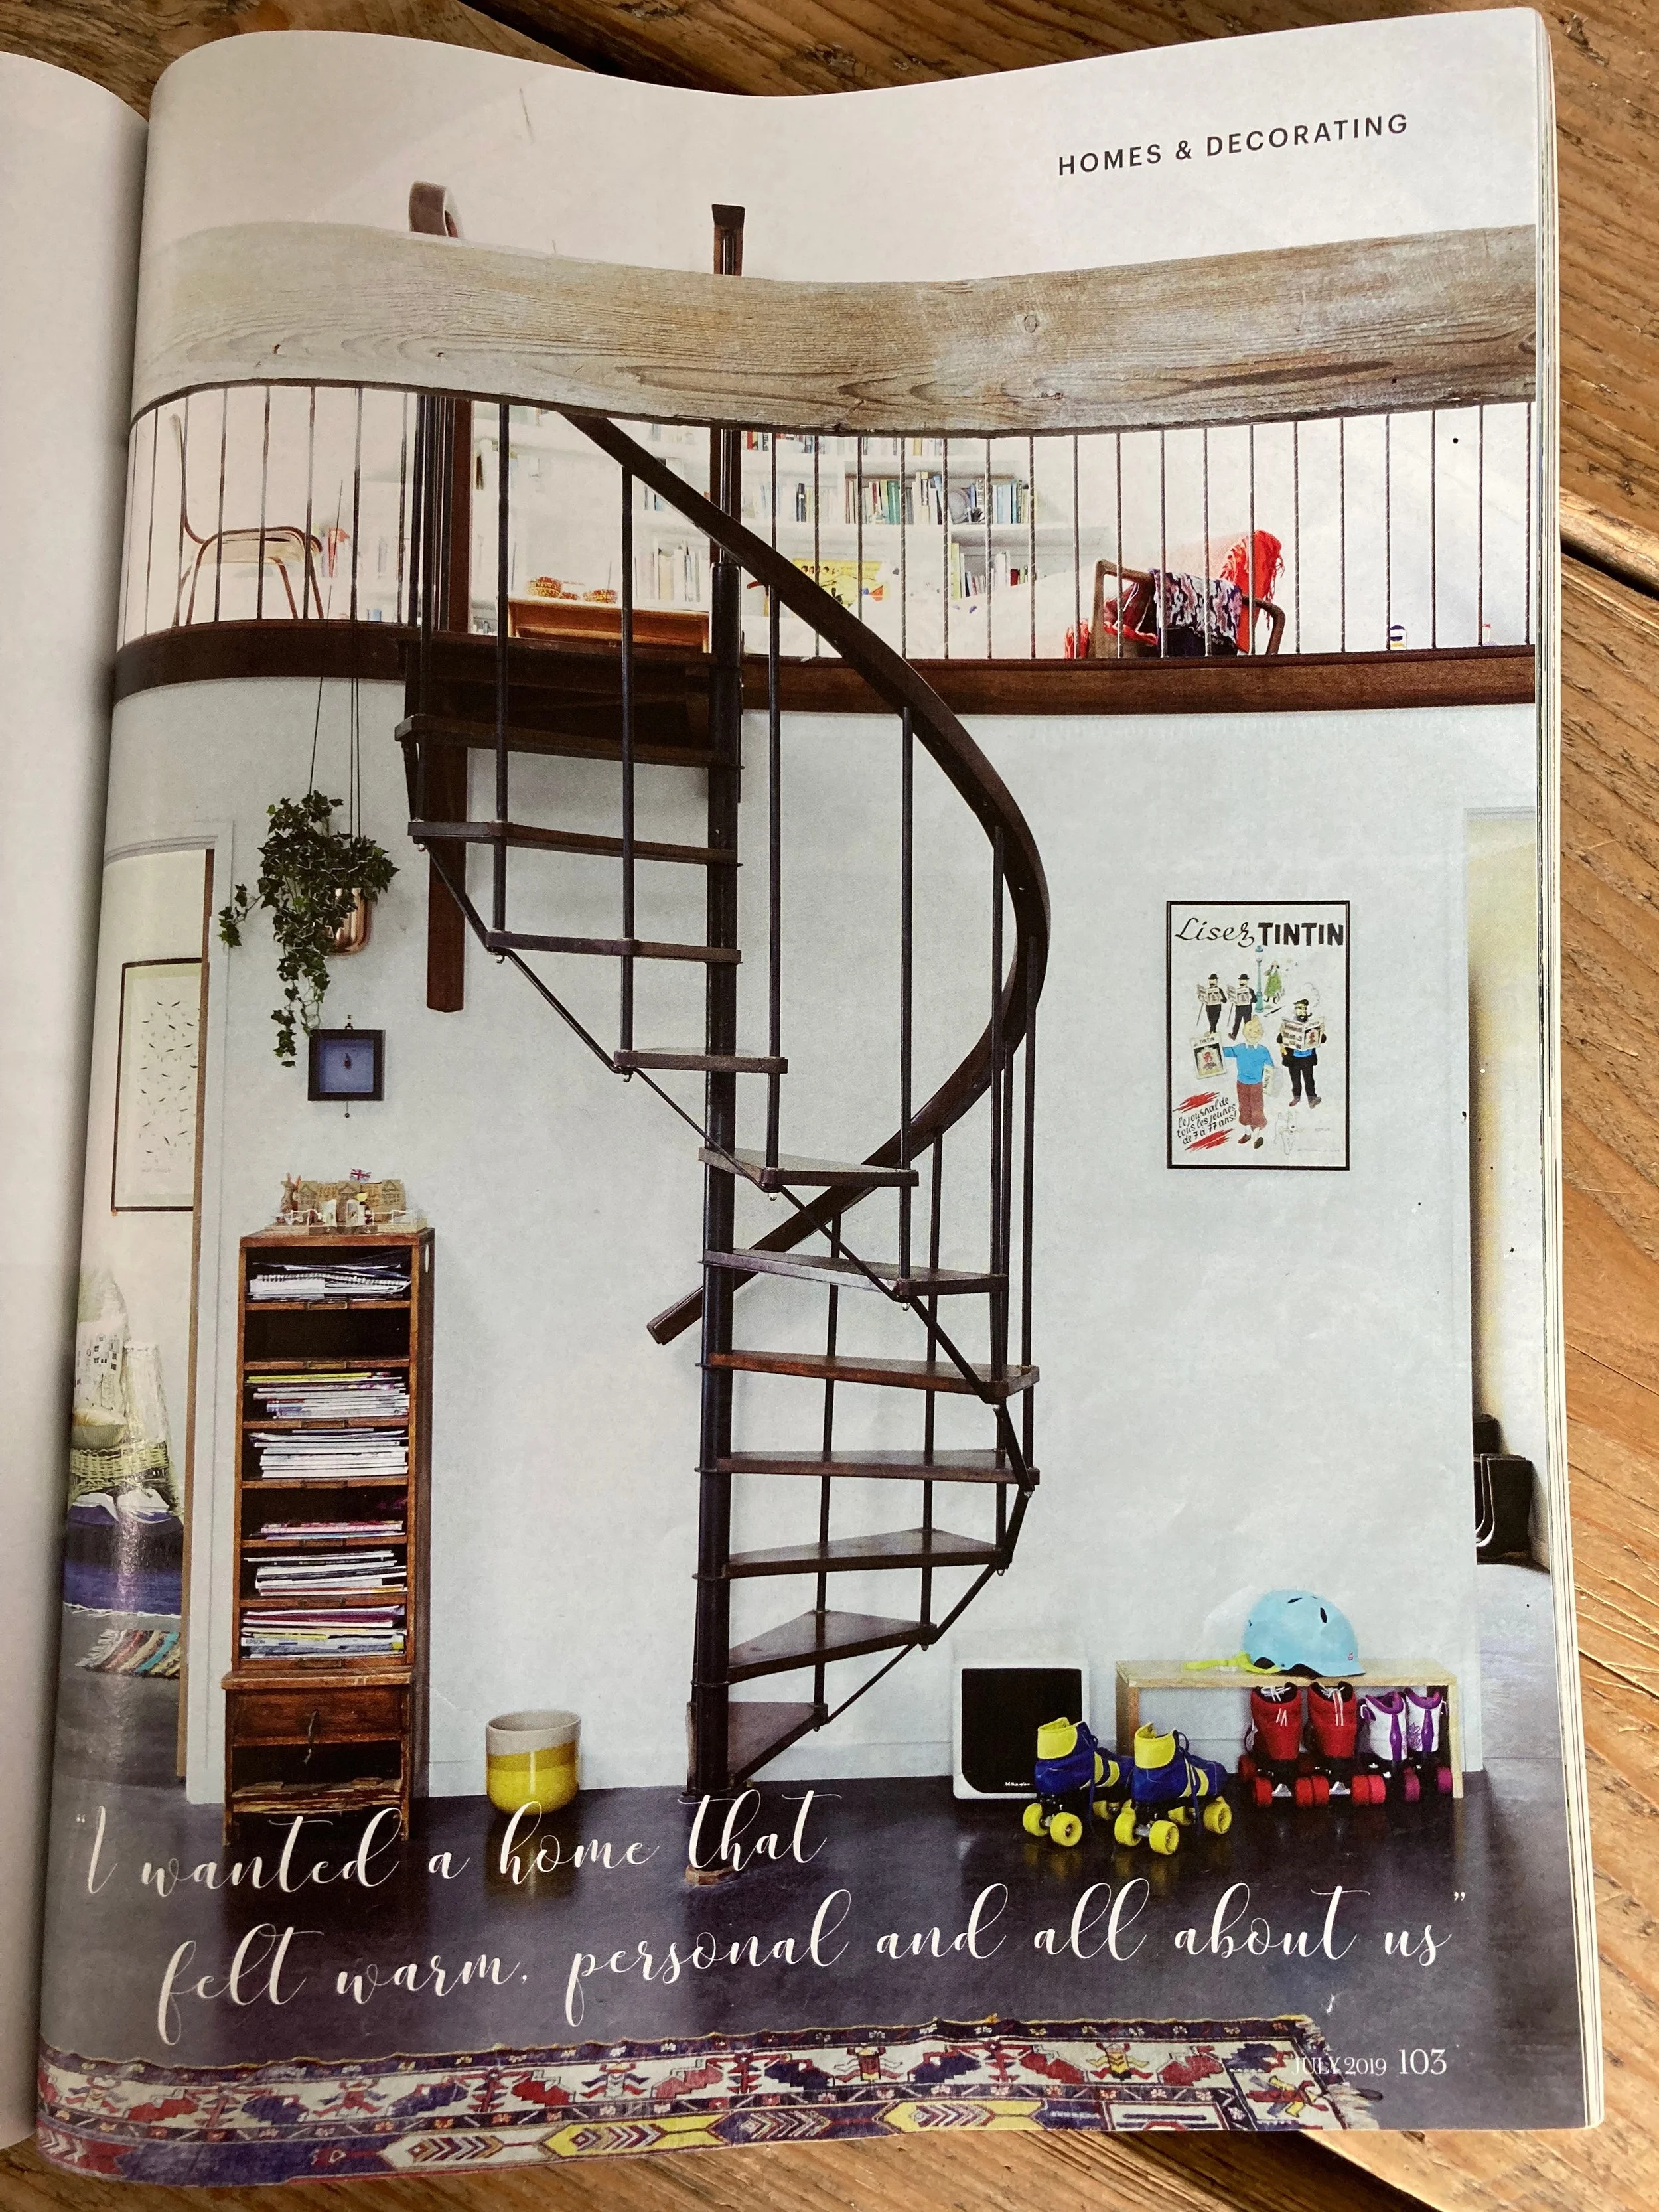
The design was carefully developed in response to the artist residing in the home, with spaces tailored to support both living and creative practice. The project has since been widely recognised, featuring in numerous national and international publications.
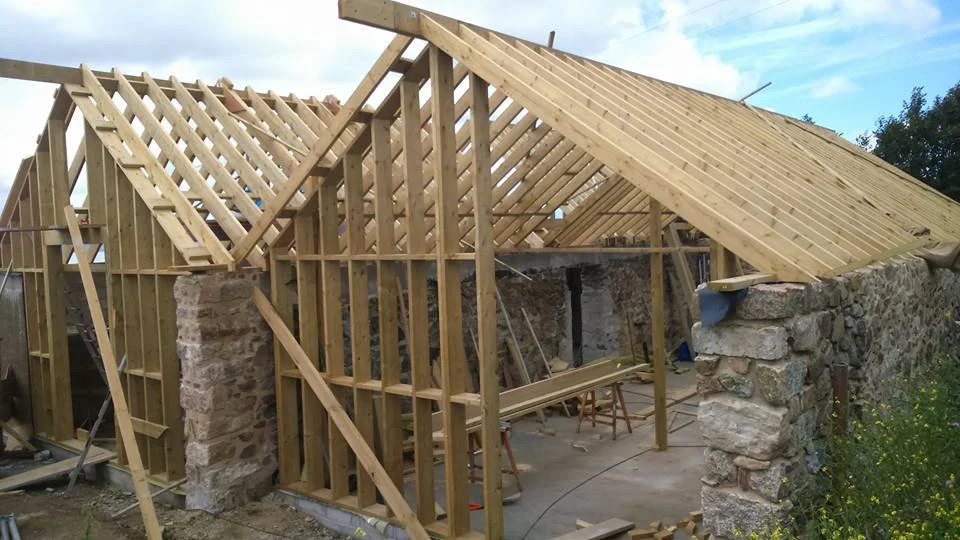
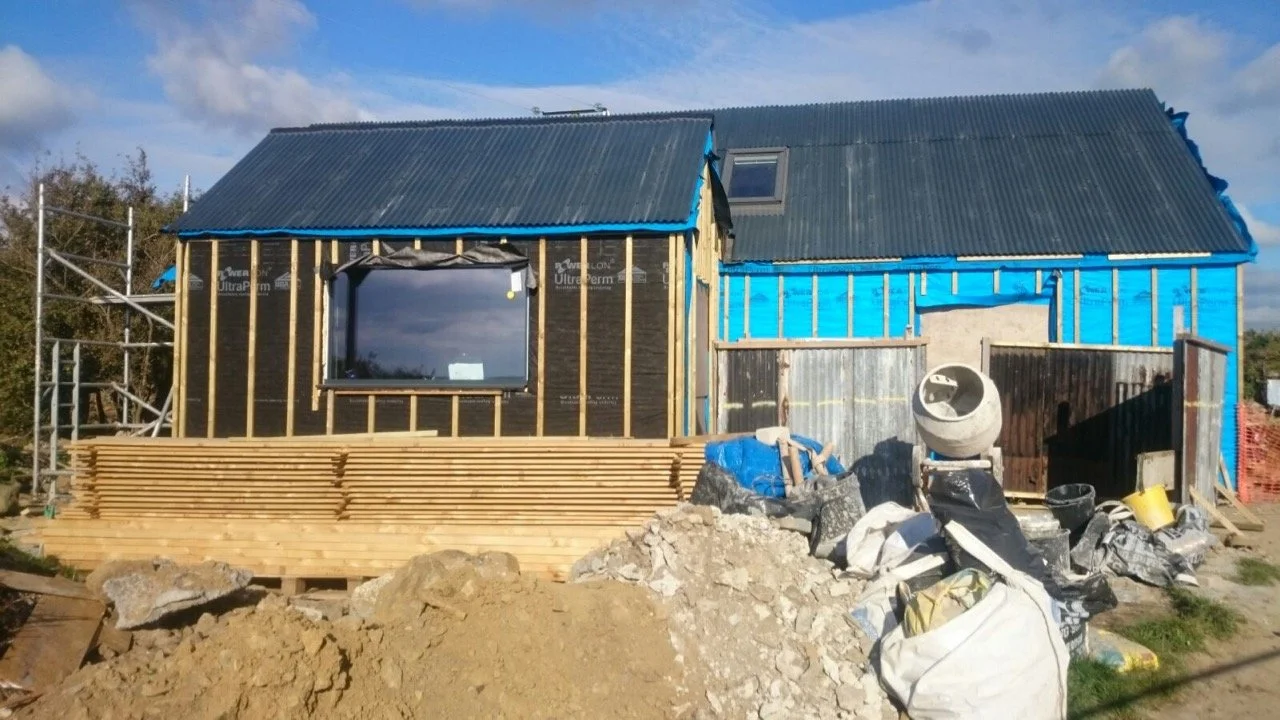
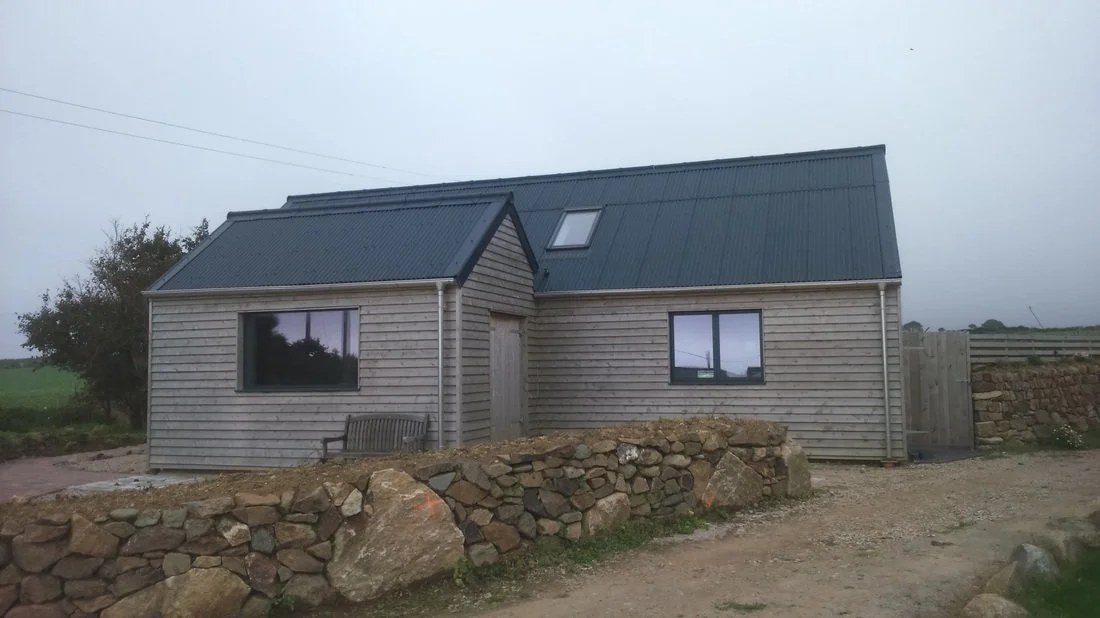
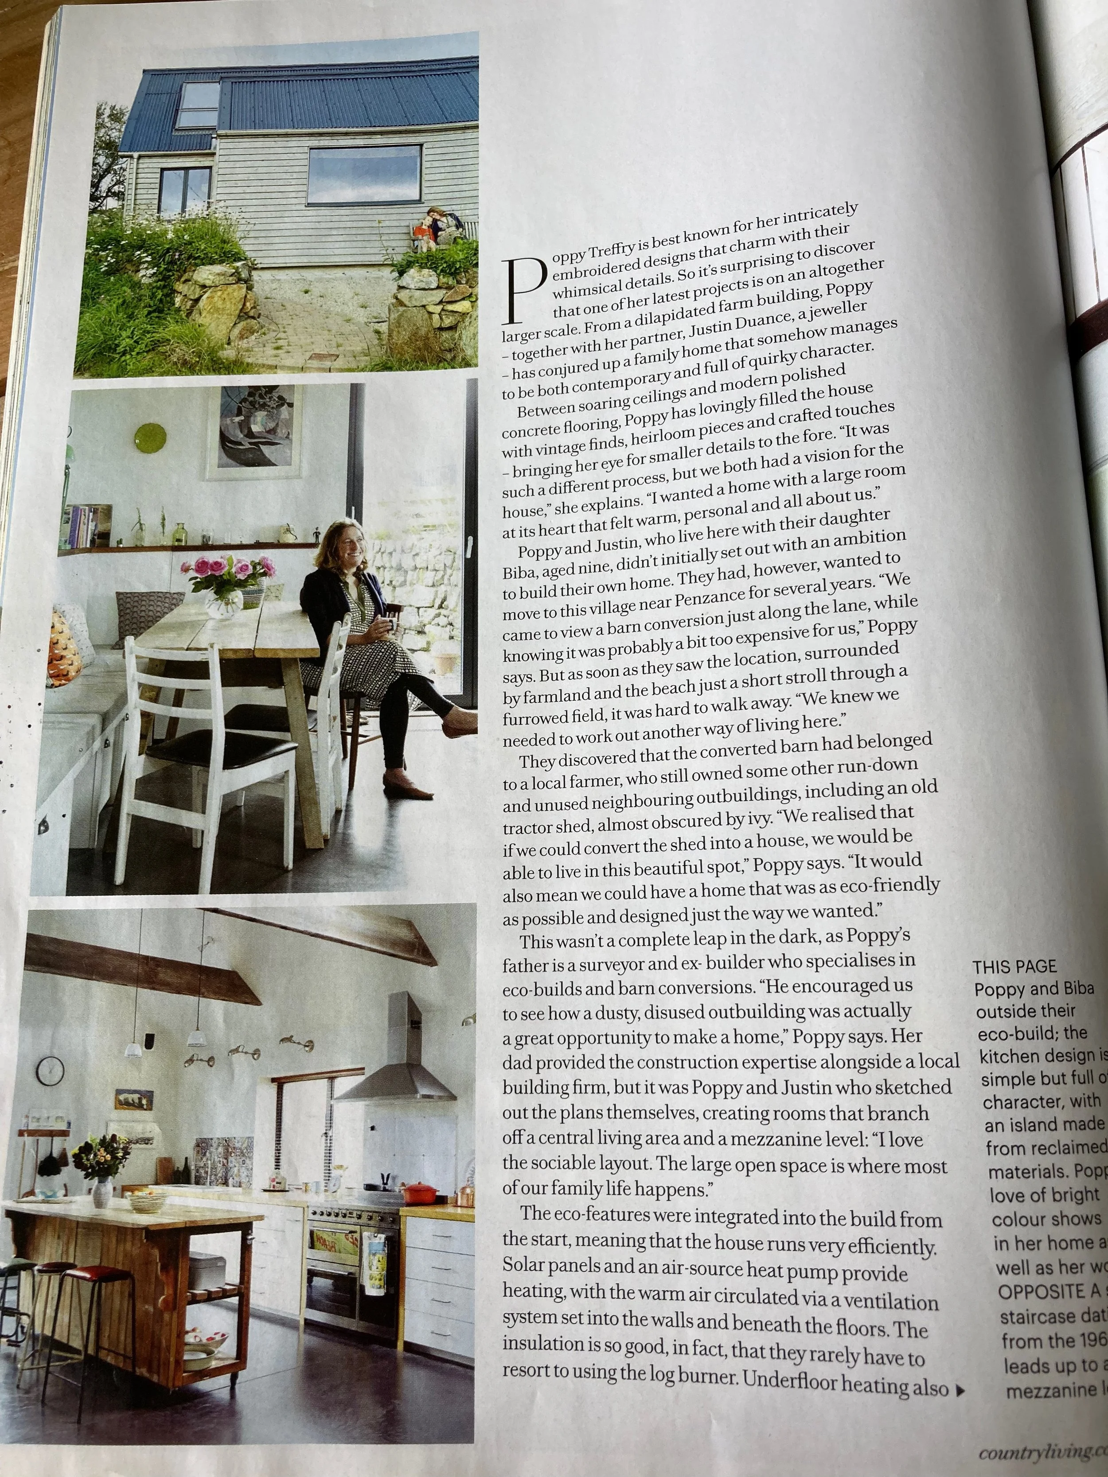
“We worked with Dan and Norsk on our barn conversion in 2015. Dan co-managed the build with builder Richard Wilson. The project came with all the complications of working with an historic building and also the challenges of creating a building that was sustainable and low cost to run. From start to finish Dan listened and understood what we were trying to achieve.
He and his team were a pleasure to work with and communication throughout was easy and straightforward. What could have been a very stressful project was actually enjoyable as we knew we could trust them and the end result exceeded all our expectations. We wouldn't hesitate to work with them again and 7 years on, our house has given us no issues. It's low maintenance and thanks to the high build quality, insulation, solar panels and heat pump it has been very low cost to run.” Poppy and Justin, Clients